
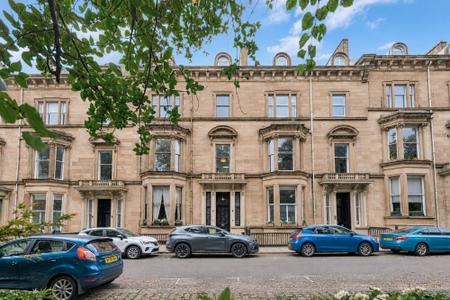


Occupying the preferred first floor of one of Belhaven Terrace West’s grand blonde sandstone townhouses, this exceptional three-bedroom apartment is a particularly impressive example of a West End conversion. The scale is immediately apparent, but it is the combination of ceiling height, natural light and the sheer volume of the principal rooms that gives the flat its character.
The building itself sets the tone. From the street, the handsome period façade is everything you would hope to find on this part of Belhaven Terrace West, while internally the communal entrance is quite remarkable. Original mosaic flooring, Corinthian columns, ornate detailing and a broad staircase give a sense of arrival that few converted buildings retain. It feels unmistakably grand before you have even reached the apartment.
Internally, the property has been kept refined and understated, allowing the original period features to stand out. White walls and pale flooring complement the traditional detailing while helping to enhance the natural light throughout. On a bright day it seems to travel through the rooms, reflecting across the flooring and exaggerating an already impressive feeling of space.
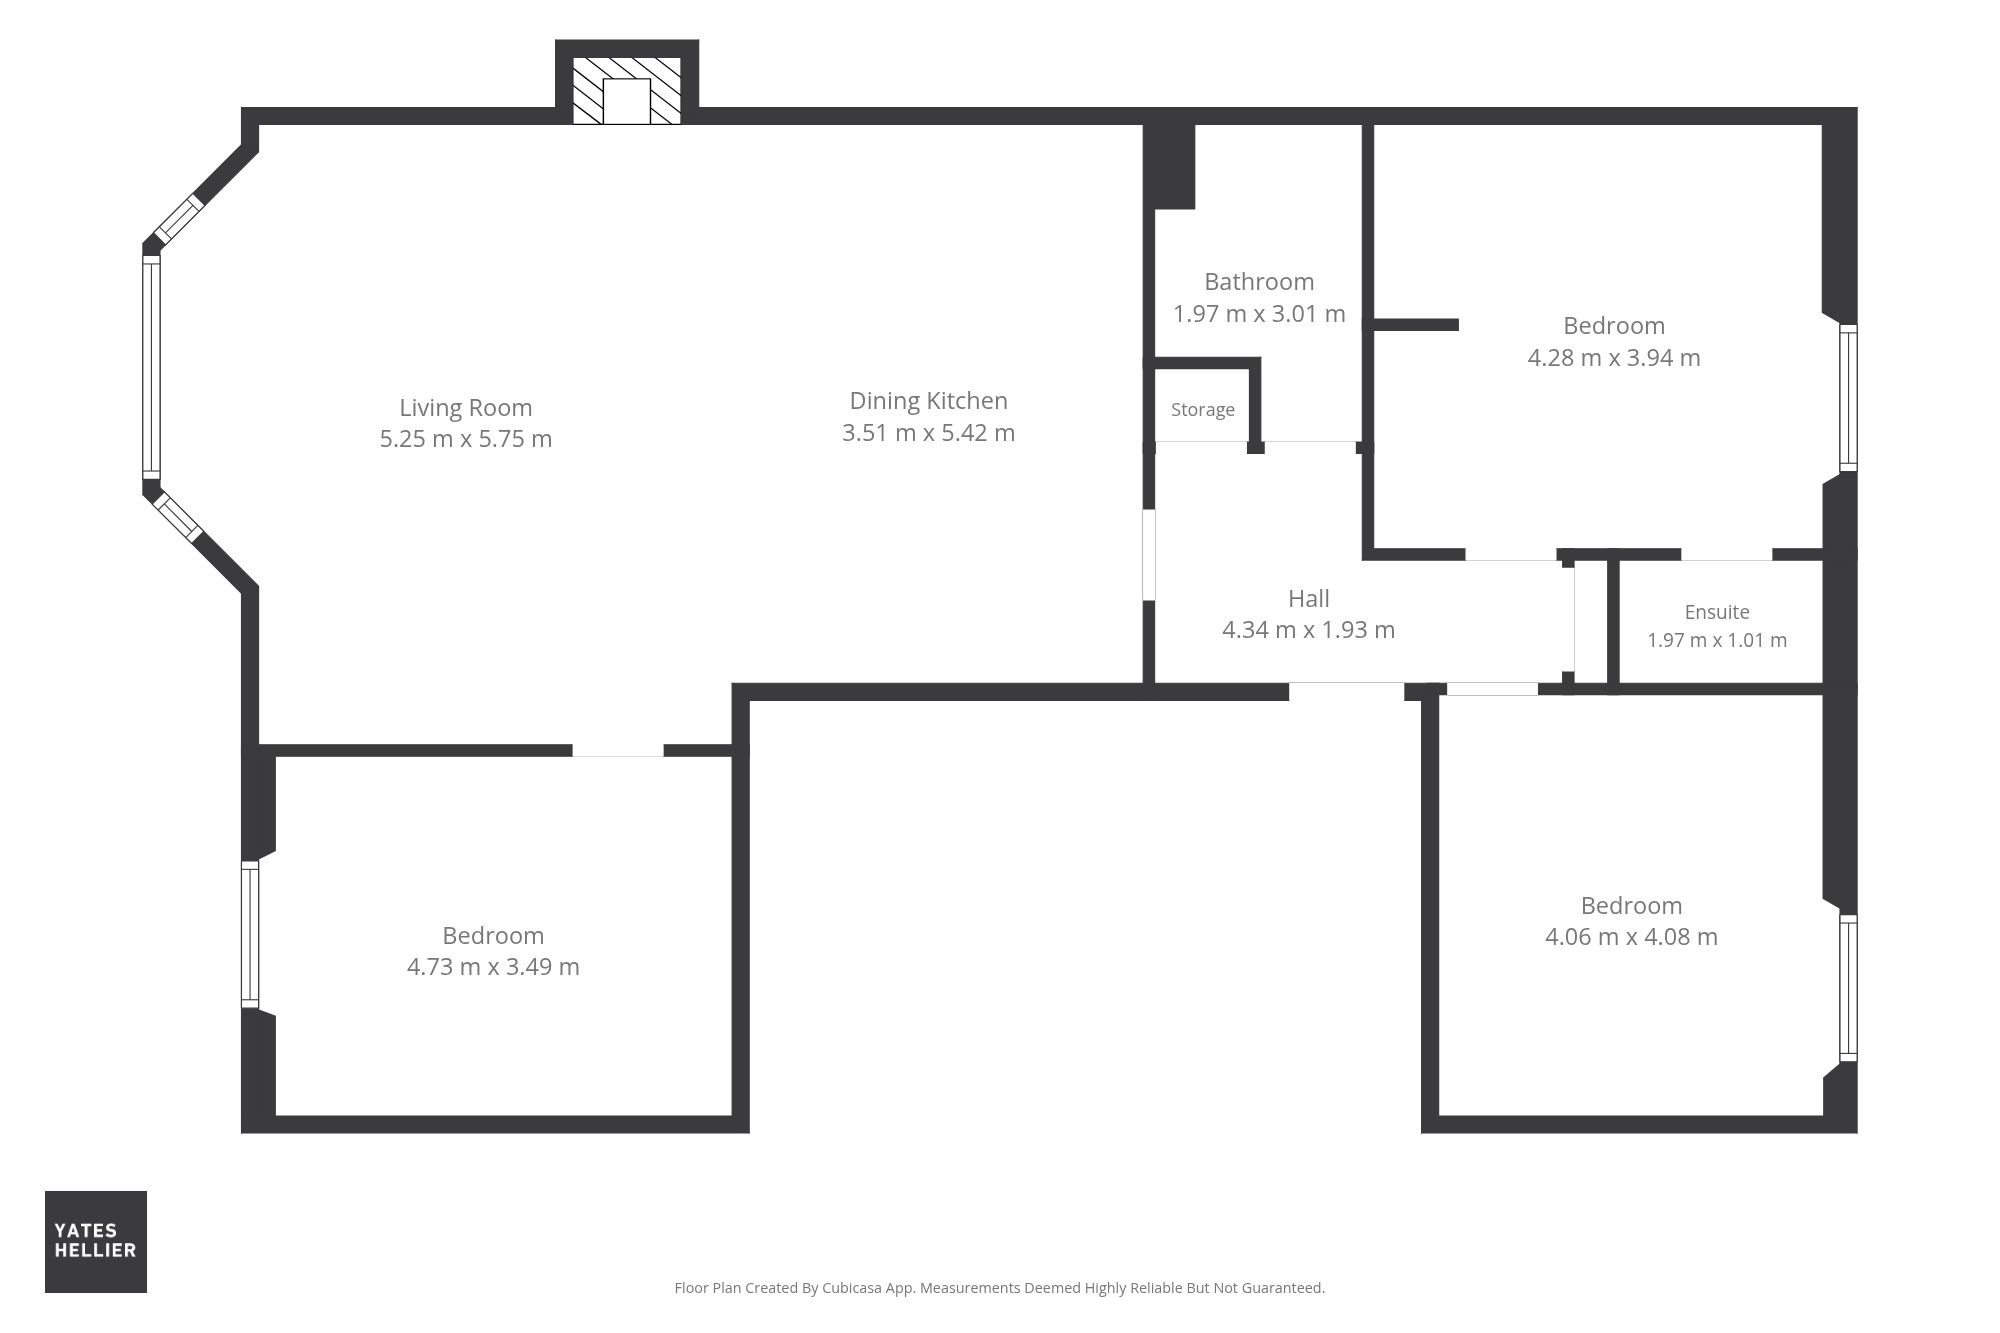
Nowhere is that more apparent than in the main living space. Occupying what would originally have been one of the townhouse’s principal reception rooms, the living, dining and kitchen area is quite extraordinary in scale. Measuring over eight metres at its longest point and extending into a broad bay window, it has the proportions and detailing that are very difficult to recreate in a modern building. Exceptionally high ceilings are framed by intricate cornicing and wall panelling, while the bay, with its tall sash windows, draws in a tremendous amount of natural light.
At one end sits a striking marble fireplace, while the kitchen has been incorporated into the opposite side of the room. Simple white and dark cabinetry keeps it visually understated, leaving plenty of space for a proper dining table and a substantial sitting area without any part of the room feeling compromised.
It is a good example of open-plan living working because the room was large enough to accommodate it in the first place. Cooking, eating and relaxing can all happen together, yet there is enough space between each area for them to retain their own identity.
The rest of the apartment is arranged around a central hallway and provides three generous double bedrooms. The master bedroom is positioned quietly towards the rear and has an unusual but useful arrangement of private facilities. Rather than a conventional single en-suite room, these have been cleverly divided into two separate spaces accessed directly from the bedroom: one containing a WC and wash-hand basin, and the other incorporating the bath and shower. It effectively provides the privacy and convenience of an en-suite, simply arranged in a less conventional way.
Two further double bedrooms provide excellent flexibility. Either could comfortably remain a permanent bedroom, while the current arrangement demonstrates how naturally one can work as a substantial home office.
There is also a separate principal bathroom, finished simply in white metro tiling with a bath and overhead shower, together with useful storage from the hall.
Throughout the apartment, there is an interesting contrast between old and new. The interior itself is deliberately crisp and contemporary, almost gallery-like in places, but the architecture surrounding it is anything but minimal. Huge windows, working shutters to the rear bedrooms, deep skirtings, decorative plasterwork, remarkable ceiling heights and the marble fireplace continually remind you of the building’s original scale and status.
And that, perhaps, is what makes the apartment work so well. The owners specifically mention the light, particularly the way it reflects from the flooring, and the feeling of grandeur created by the high ceilings. Standing in the main room, it is easy to understand why. There is an openness and brightness here that photographs struggle to fully convey.
Belhaven Terrace West itself occupies an excellent position within the West End, with Hyndland, Dowanhill and Byres Road all readily accessible. The cafés, restaurants and independent shops that make this part of Glasgow so enjoyable to live in are close at hand, as are excellent public transport connections and the Botanic Gardens.
At 21 Belhaven Terrace West, the attraction is not complicated. It is the entrance you walk through, the height of the ceilings when you arrive upstairs, the light coming through those enormous windows and, at the centre of it all, one very beautiful room that has enough space for everyday life to happen without ever diminishing the grandeur of the building around it.
Whilst every effort is made by Yates Hellier to ensure the accuracy of these details, it should be noted that measurements are approximate and all information including service charges, ground ownership and school catchment has been provided by the vendor and their accuracy cannot be guaranteed and should be verified through your solicitor and local council.
Location
Floorplans
Video Tour
Stamp Duty Calculator
| Tax Band | % | Taxable Sum | Tax |
|---|