


Occupying a pleasant position within a modern residential development in Kelvindale, this beautifully presented two-bedroom mid-terrace townhouse offers a particularly appealing combination of contemporary accommodation, private outdoor space and allocated parking. Arranged over two levels, the property has a bright, comfortable feel throughout and is ideally suited to a range of buyers looking for a modern home in a convenient West End location.
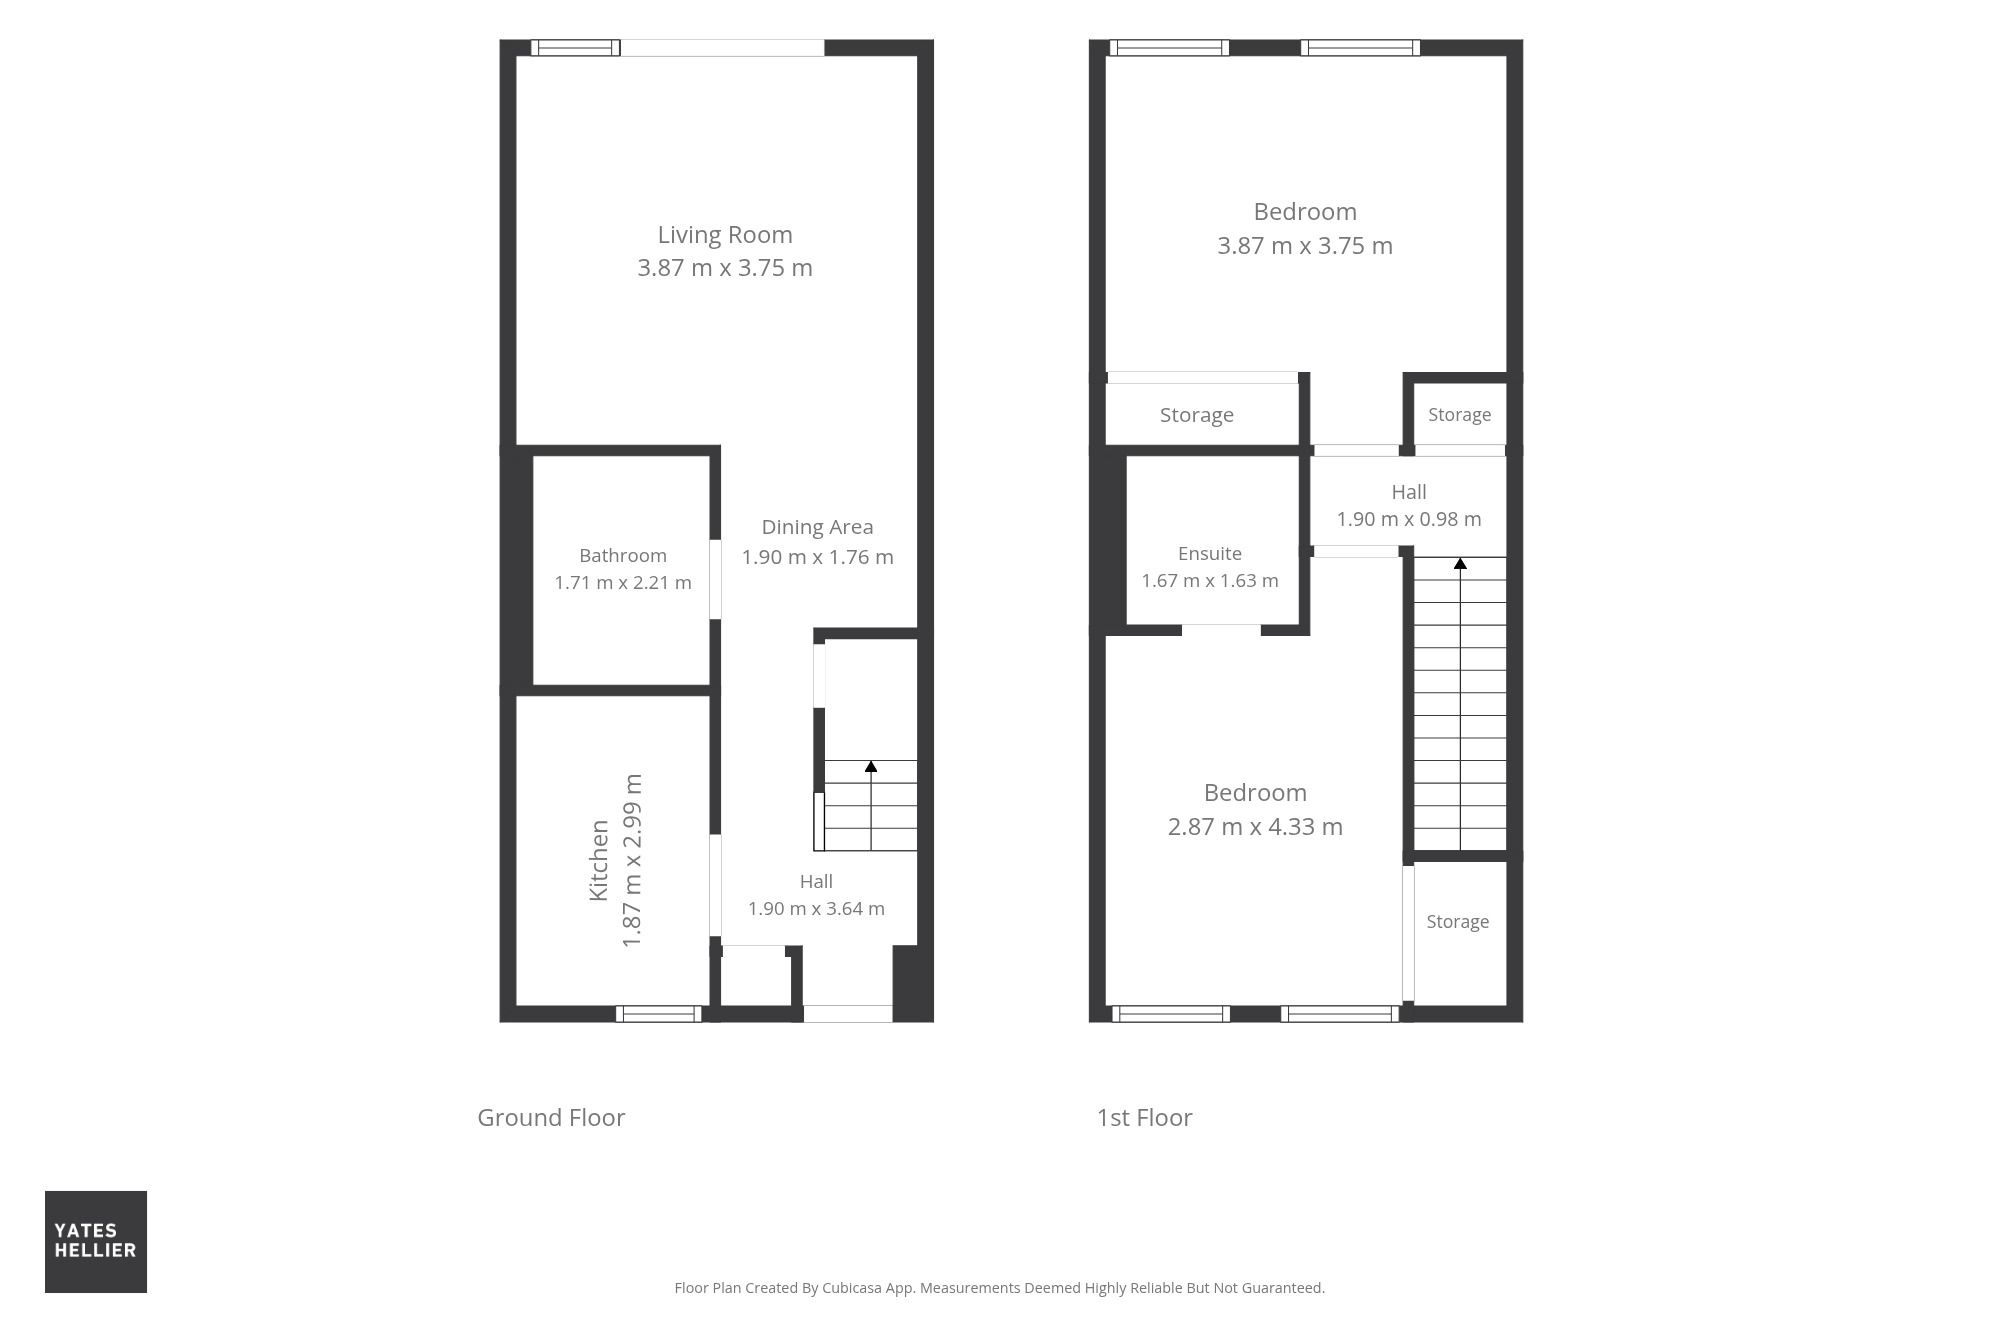
The entrance hallway provides access to the kitchen, bathroom and main living accommodation, with a staircase leading to the upper floor and useful built-in storage.
Positioned to the front, the kitchen has been fitted with a range of contemporary grey wall and base-mounted units, complemented by light worktops, white metro-tiled splashbacks and integrated appliances. The arrangement provides excellent storage and preparation space, while a front-facing window brings natural light into the room.
To the rear, the living room is a particularly attractive space, with generous proportions and a comfortable, welcoming feel. A separate dining area provides a natural space for everyday meals, while full-height glazed doors open directly onto the private rear terrace, creating a lovely connection between the indoor and outdoor accommodation.
The ground-floor bathroom is finished in a clean, modern style, with a white three-piece suite incorporating a bath with overhead shower and contrasting wall tiling.
Upstairs, there are two well-proportioned double bedrooms, both presented in excellent decorative order. The principal bedroom benefits from its own en-suite shower room, while the second bedroom is particularly spacious, with two tall windows overlooking the rear and fitted wardrobes providing excellent storage. Additional cupboards on the upper landing and within the bedrooms add to the practicality of the accommodation.
Externally, the property enjoys a private, enclosed rear garden arranged over two levels. A paved terrace sits immediately outside the living room, providing a pleasant space for outdoor dining and entertaining, with steps leading down to a further garden area laid with artificial grass. Timber fencing provides privacy, while a garden shed offers useful external storage. To the front, the property benefits from an allocated parking space.
Whitelaw Street forms part of a modern residential development in Kelvindale, a popular and well-established West End neighbourhood. The location is particularly convenient for local amenities, with further shopping, cafés and restaurants available in nearby Anniesland, Hyndland and along Byres Road. Kelvindale railway station provides regular services towards Glasgow city centre, while excellent road links offer straightforward access to the Clyde Tunnel, Clydeside Expressway and wider motorway network.
Whilst every effort is made by Yates Hellier to ensure the accuracy of these details, it should be noted that measurements are approximate and all information including service charges, ground ownership and school catchment has been provided by the vendor and their accuracy cannot be guaranteed and should be verified through your solicitor and local council.
Location
Floorplans
Video Tour
Stamp Duty Calculator
| Tax Band | % | Taxable Sum | Tax |
|---|