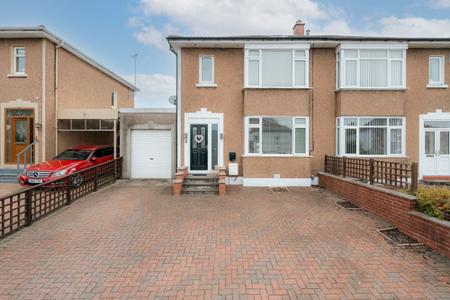
There is something particularly appealing about a house where the work has already been done, and done well. 43 Iain Road is exactly that: an immaculate, thoughtfully modernised semi-detached home with beautifully finished interiors, excellent outside space and a wonderfully private, south-facing rear garden.

The house has been remodelled to create a more open and sociable ground floor. At the front is a bright bay-windowed living room, while to the rear the kitchen and dining space work particularly well together. The kitchen itself is crisp and contemporary, with dark cabinetry, integrated appliances and generous worktop space, while French doors from the dining area open directly onto the garden. It is a layout that feels equally suited to everyday family life and having friends round for dinner.

The south-facing rear garden is one of the property’s real highlights. Private, enclosed and designed to be easy to maintain, it combines a broad paved terrace with an artificial lawn and mature evergreen screening. It catches the sun beautifully and, importantly, feels like a genuine extension of the house during the warmer months.

Upstairs are two well-proportioned bedrooms, including a generous principal bedroom with extensive fitted wardrobes, together with a smart modern bathroom. The upper landing has also been cleverly opened up to provide additional space that could comfortably accommodate a desk or small home-working area.

An acces continues from the upper hall to a fully lined and floored attic room. With Velux window, heating and lighting, it is an exceptionally useful additional space and could work brilliantly as a home office, studio, hobby room or occasional guest space. For clarity, this room does not have the necessary planning status to be described or marketed as a bedroom.

Outside, the practicalities are equally well covered. A substantial monoblock driveway provides off-street parking for several cars, alongside an attached single garage with roller door, while the enclosed rear garden offers an unusual degree of privacy for such a convenient residential setting.

The result is a well presented Bearsden home: modern without feeling clinical, practical without being ordinary, and with almost nothing for the next owner to do beyond deciding where the furniture goes. Its position also places it within easy reach of Bearsden’s excellent local amenities and highly regarded schooling, making this an especially compelling option for buyers looking for a home they can simply move into and enjoy.

Whilst every effort is made by Yates Hellier to ensure the accuracy of these details, it should be noted that measurements are approximate and all information including service charges, parking, ground ownership and school catchment has been provided by the vendor and their accuracy cannot be guaranteed and should be verified through your solicitor and local council.

Location

Floorplans
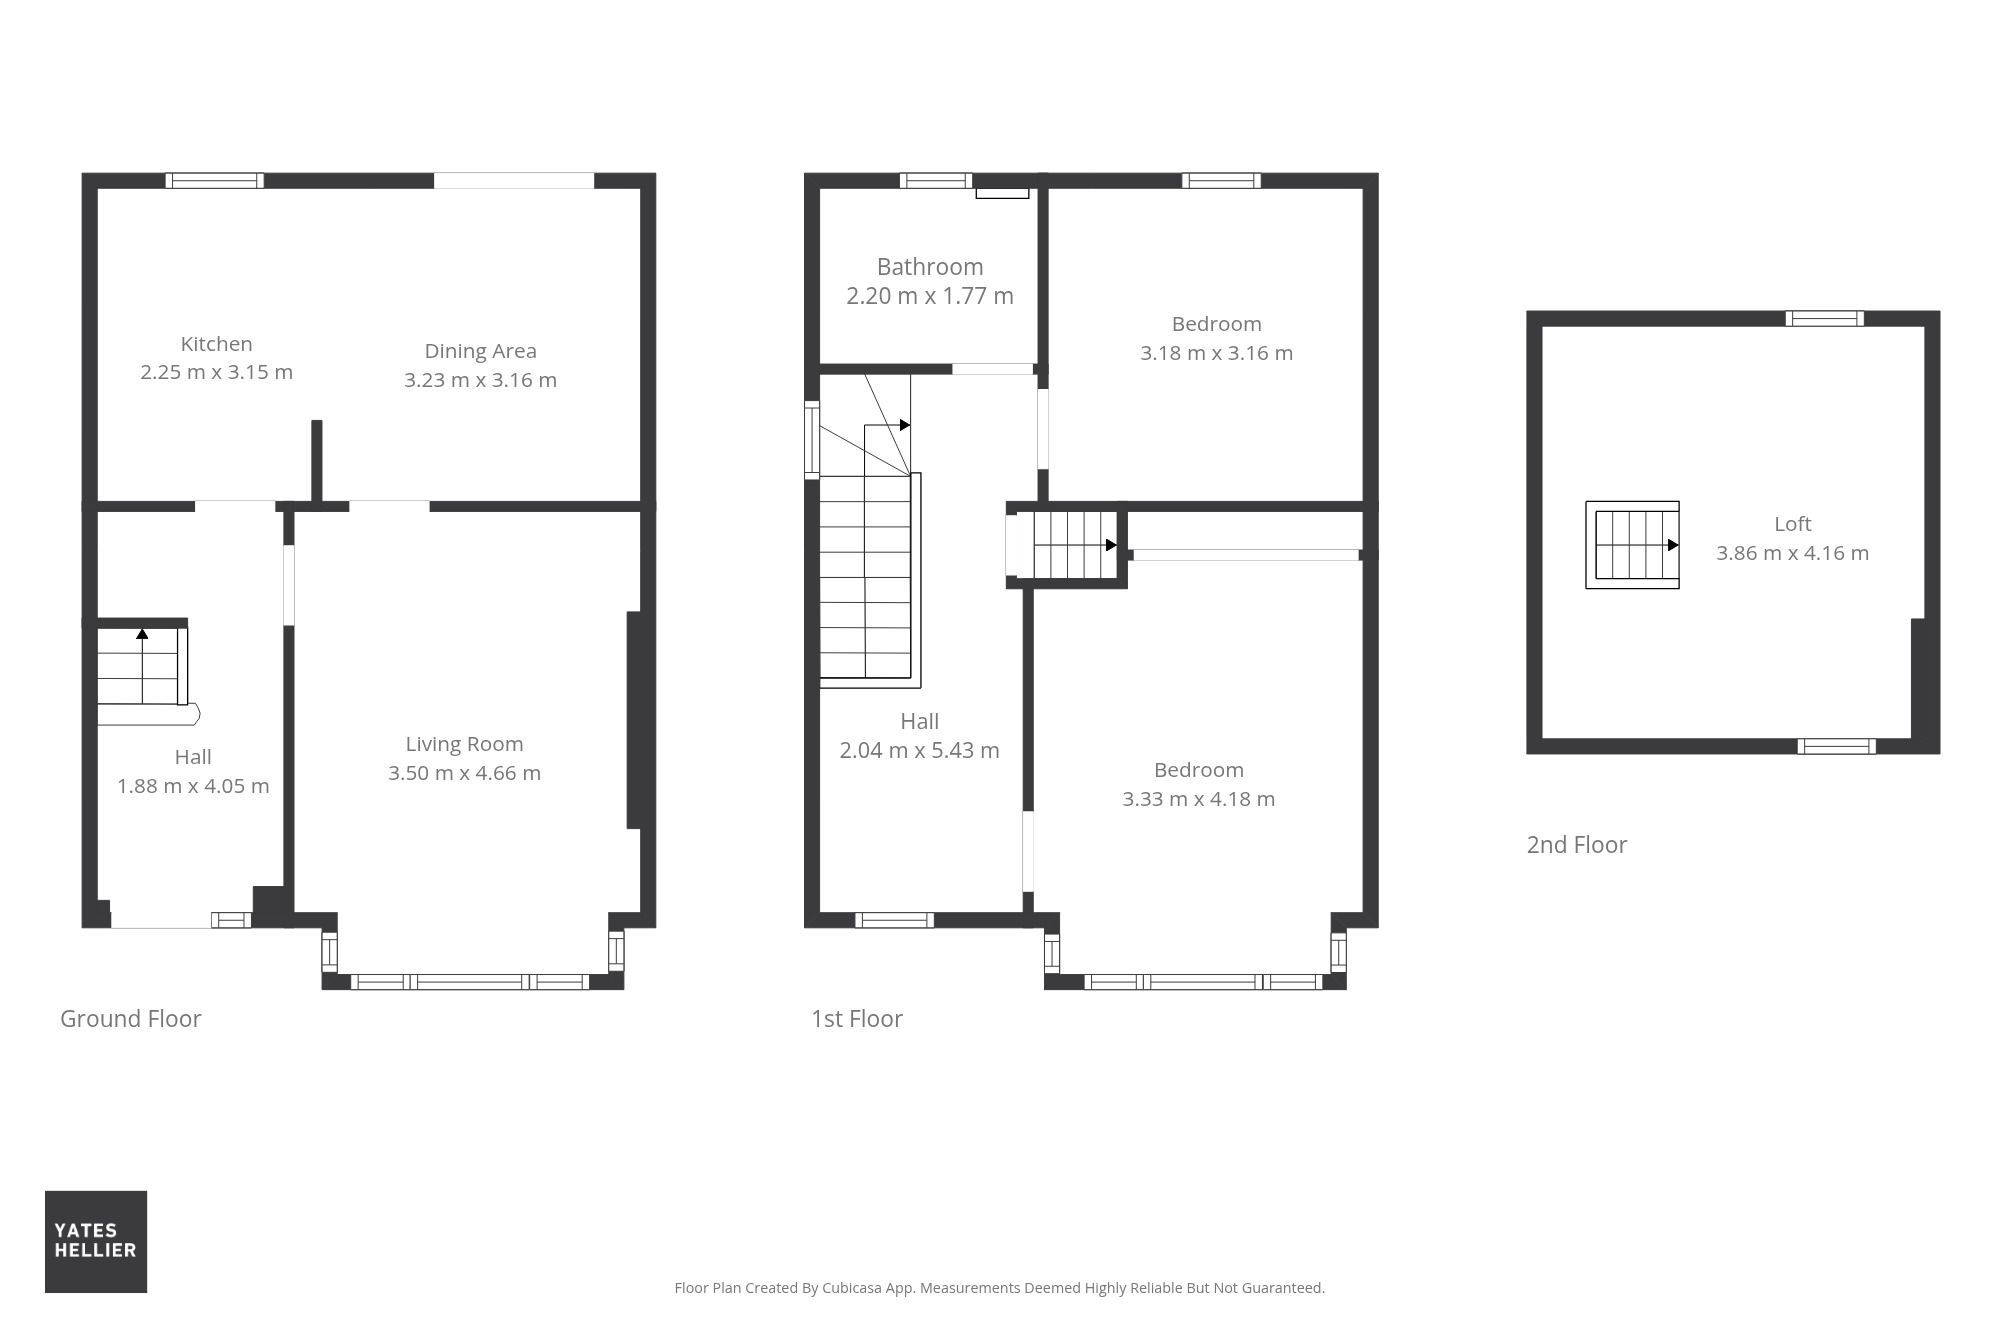
Floorplan for Iain Road, Bearsden, G61

Video Tour

Stamp Duty Calculator

Calculate Your Stamp Duty
£
Results
Stamp Duty To Pay:
Effective Rate:
Tax Band % Taxable Sum Tax

Rental Yield Calculator

£ 300,000
£ 0
Your estimated gross rental yield would be:
0.00%
AREA GUIDE

Living in Bearsden

Not many places can say there’s a Roman bathhouse just round the corner from the shops. In Bearsden, you’ll find one tucked away off Roman Road at Bearsden Cross, a reminder that the Antonine Wall once ran right through here.

These days, Bearsden, in East Dunbartonshire, is a firm favourite with families. The local schools are highly regarded, and there’s lots of green space, from play parks to Kilmardinny Loch. Property ranges from blonde sandstone and traditional homes to more modern family houses and apartments.

Around Bearsden Cross, you’ll find independent shops, cafés and restaurants alongside the everyday essentials. When you want to get further out, Mugdock Country Park and Loch Lomond aren’t far away.

It’s quieter than the West End, with more open space around you, and often a garden of your own. But you’re never far from the city. Bearsden, Hillfoot and Westerton stations all have trains into Glasgow, and the West End is only a few miles’ drive away.

So, if you’re looking for a little more space and a quieter pace, while staying well connected to the city, Bearsden is well worth a look.

Thinking of buying, selling or letting in Bearsden? Give us a call, we’re always happy to chat

Explore the Area

Loading local area map…

Local Amenities

Cafés

  • Vivi & Co. 108 Drymen Road
  • No.40 by Bruin 40 New Kirk Road
  • Kaf Goods 15 New Kirk Road

Bars

  • Massimo 3-5 New Kirk Road
  • Bearsden Athletic Club 128 Drymen Road
  • The Station 2 Station Road

Restaurants

  • Massimo 3-5 New Kirk Road
  • Elements 19 New Kirk Road
  • Raja Rani 5 Kirk Lane

Convenience Shops

  • Spar Market Bearsden 1 Station Road
  • Key Store & Co-op Food 57-59 Stockiemuir Avenue
  • BP M&S Stockiemuir Road

Supermarkets

  • Asda Bearsden Superstore 80 Milngavie Road
  • Sainsburys Baljaffray Shopping Centre
  • M&S Simply Food 134-138 Drymen Road

Takeaways

  • The Lantern 82 Drymen Road
  • Raja Rani 5 Kirk Lane
  • Okome 118 Drymen Road

Dentists

  • Park Cottage Dental Practice 8A Roman Road
  • Chartwell Dental Care 148 Drymen Road
  • Dental FX 84 Drymen Road

Doctors

  • Denbridge Medical Practice 96 Drymen Road
  • The Terrace Medical Practice 160 Drymen Road
  • Kessington Medical Centre Milngavie Road

Nurseries

  • Bearsden Early Years Centre 166 Drymen Road
  • Maxholme Nursery School 166 Drymen Road
  • Buchanan Nursery 3 Grampian Way

Primary Schools

  • Bearsden Primary School Roman Road
  • Baljaffray Primary School Grampian Way
  • Castlehill Primary School Rosslyn Road

Secondary Schools

  • Bearsden Academy St Andrew’s Way
  • Boclair Academy Inveroran Drive

Council Tax

Band A
£1606.66 annually
Band B
£1869.77 annually
Band C
£2136.88 annually
Band D
£2403.99 annually
Band E
£3098.78 annually
Band F
£3788.70 annually
Band G
£4517.55 annually
Band H
£5596.23 annually

2026/2027 Rates.

Information checked April 5, 2026. View source

Frequently Asked Questions

We’ve put together a list of frequently asked questions to help you before, during and after your time selling with us.

Yates Hellier Estate Agents
Privacy Overview

This website uses cookies so that we can provide you with the best user experience possible. Cookie information is stored in your browser and performs functions such as recognising you when you return to our website and helping our team to understand which sections of the website you find most interesting and useful.