
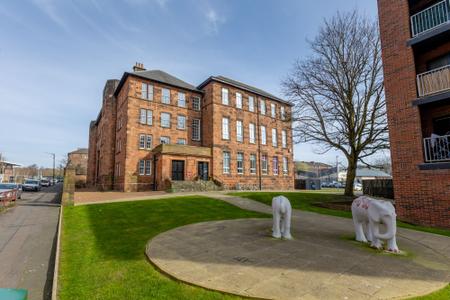


Set within an impressive red sandstone building in the heart of North Kelvinside, this beautifully presented two-bedroom apartment occupies a first-floor position and offers an unique split-level layout. Combining traditional character and generous proportions with a stylish, modern interior, the property also benefits from lift access and private residents’ parking.
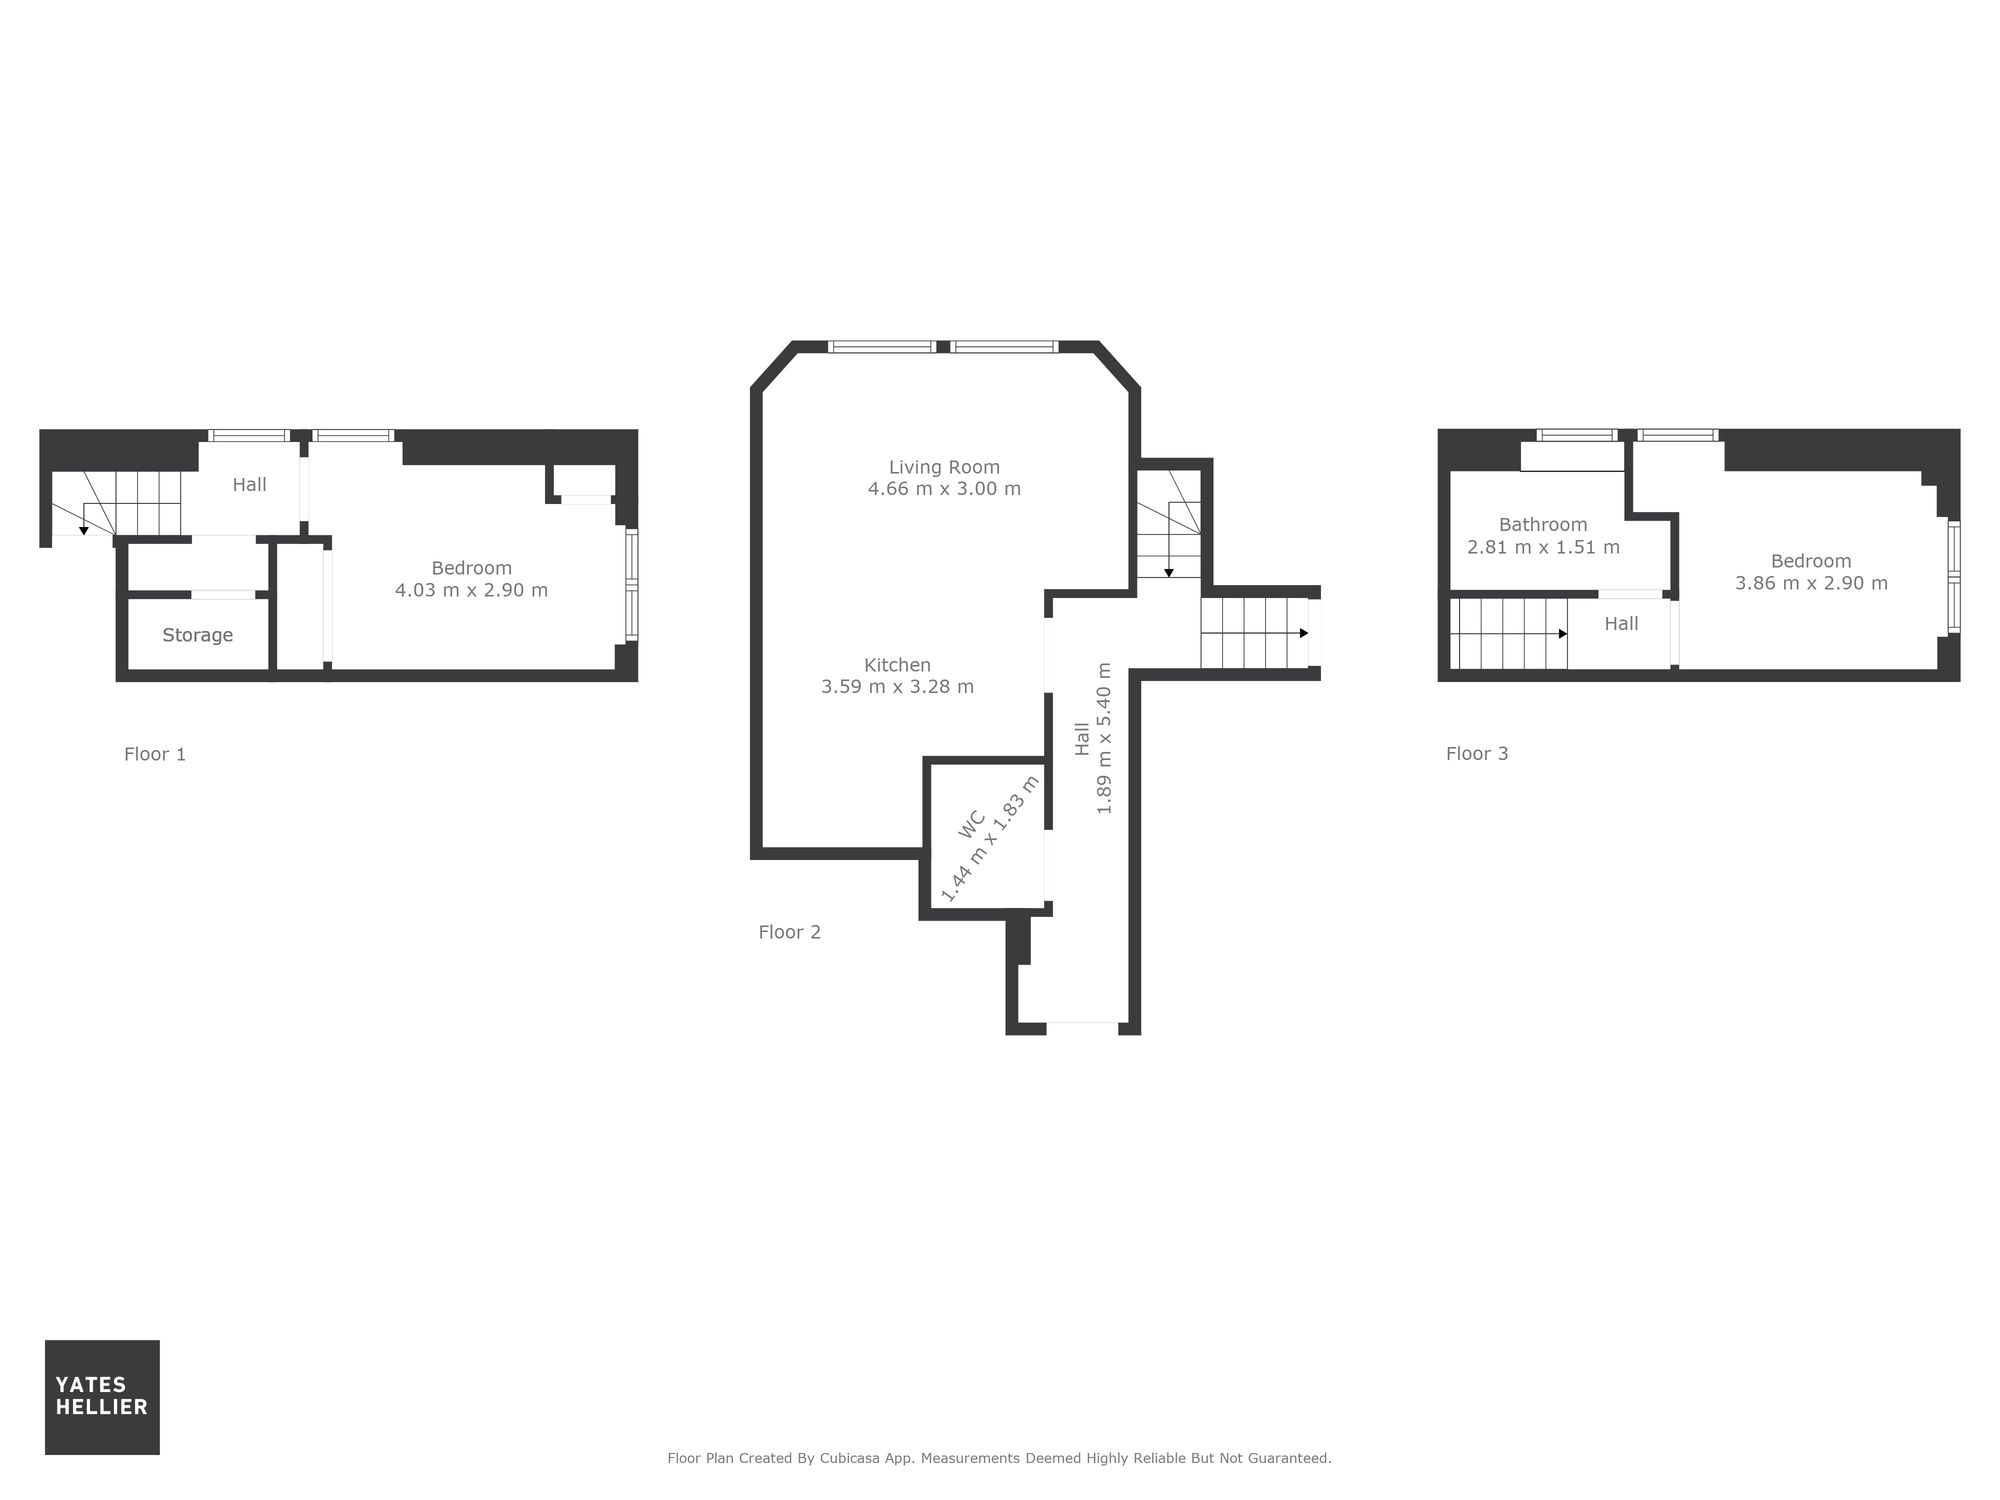
The accommodation is arranged over three levels, with the main entrance opening into a reception hallway on the middle floor. From here, access is provided to the impressive open-plan living room and kitchen, undoubtedly one of the highlights of the apartment. The living area enjoys excellent proportions, with two tall windows drawing natural light into the room and a generous ceiling height adding to the sense of space. Oak flooring and fresh, neutral décor provide an attractive backdrop, while the open arrangement makes this a particularly sociable space for everyday living and entertaining.
The kitchen has been finished in a sleek, understated style, with an extensive range of dark grey units complemented by contrasting worktops and integrated appliances. Open shelving provides an attractive additional feature, while a breakfast bar offers a relaxed space for informal dining.
Also positioned on this level is a beautifully finished WC, fitted with a wall-mounted wash hand basin, concealed-cistern toilet and attractive marble-effect tiling.
A staircase leads down to the lower level, where the first of the two bedrooms provides a comfortable double room with two traditional windows, soft carpeting and ample space for bedroom furniture. A particularly useful separate storage cupboard is also located on this floor.
The upper level accommodates the second double bedroom, another well-proportioned room with a pleasant outlook through traditional sash-style windows. Positioned alongside is the main bathroom, which has been finished in a smart, modern style with attractive stone-effect tiling and a spacious corner shower enclosure.
Externally, the development is set within attractive landscaped grounds, with neatly maintained lawns, pathways and communal outdoor areas providing a pleasant setting around the building. Residents also benefit from allocated parking within the development.
Shakespeare Street occupies an exceptionally convenient position in North Kelvinside, within easy reach of the many amenities found along Queen Margaret Drive and Great Western Road. The nearby Botanic Gardens provide one of the West End's most attractive green spaces, while Byres Road offers an excellent selection of independent shops, cafés, restaurants and leisure facilities. The property is also well placed for access to Glasgow University, the vibrant Finnieston and Kelvinbridge districts, and excellent public transport links, including Kelvinbridge Subway Station and regular bus services into the city centre.
Whilst every effort is made by Yates Hellier to ensure the accuracy of these details, it should be noted that measurements are approximate and all information including service charges, ground ownership and school catchment has been provided by the vendor and their accuracy cannot be guaranteed and should be verified through your solicitor and local council.
Location
Floorplans
Video Tour
Stamp Duty Calculator
| Tax Band | % | Taxable Sum | Tax |
|---|