

Key Features
- Unfurnished
- Freshly Decorated
- Gas Central Heating
- Double Glazing
- Private Garden
To be considered for this property, please note your interest via the Note interest button on the property page of our website, or by visiting the following link: yateshellier.com/apply
Once you have completed your Note of interest, we will be in touch within 48 hours to confirm availability and viewing arrangements.
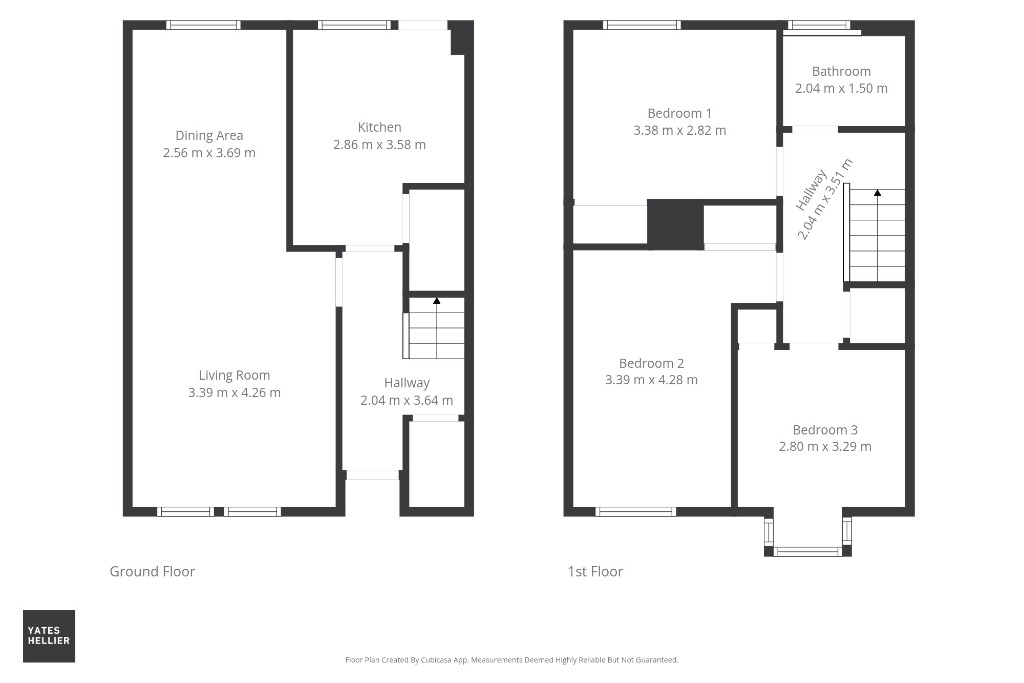
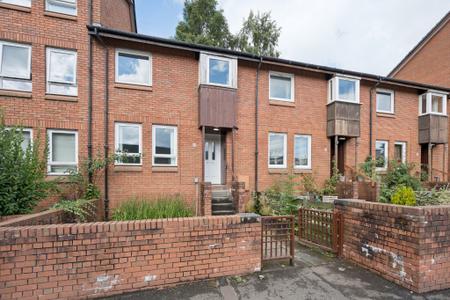
The property is accessed via a private front garden, with steps leading to the main entrance. Internally, the accommodation comprises; living room which is particularly generous in size. Two large windows overlooking the front garden allow plenty of natural light to fill the room, while freshly painted white walls and contemporary grey wood-effect flooring create a clean, neutral finish.
The kitchen is accessed from the hallway and has been fitted with a contemporary selection of grey wall and base-mounted units, complemented by attractive wood-effect worktops and a light mosaic-tiled splashback. Appliances include a freestanding electric cooker with extractor hood and a fridge freezer. The kitchen also benefits from generous worktop space, ample cupboard storage and a stainless-steel sink with drainer.
Bedroom one is a well-proportioned room situated towards the rear of the property. Finished with neutral white walls and grey carpeting, the room offers ample space for a double bed and additional bedroom furniture.
Bedroom two is another generously sized double bedroom, positioned towards the front of the property. The room features a large window overlooking the residential development, fresh white décor and fitted grey carpeting.
Bedroom three is a further well-proportioned bedroom located towards the front of the property, featuring an attractive projecting window that provides additional natural light. Finished in the same neutral decorative scheme as the other bedrooms, this room would be equally suitable as a bedroom, home office or study.
The family bathroom is located on the upper floor and comprises a white three-piece suite, including a full-sized bath with electric shower over, pedestal wash hand basin and WC.
Externally, the property benefits from private gardens to both the front and rear. The front garden features a lawn, established planting and a pathway leading to the entrance. To the rear, an enclosed garden provides a private outdoor space with a lawn, paved seating area and timber fencing. Direct access from the kitchen makes this an excellent extension of the living accommodation during the warmer months.
Northpark Street enjoys a convenient residential setting offering an excellent balance between peaceful residential surroundings and access to the vibrant West End. The nearby areas of Maryhill, Kelvinbridge and Woodlands provide a wide selection of independent cafés, restaurants, bars and everyday shopping facilities. Great Western Road is within easy reach, offering further amenities and connections towards the heart of the West End, while Byres Road and the University of Glasgow are also readily accessible. The area is well served by public transport, with regular bus services and access to the Glasgow Subway network at Kelvinbridge, providing convenient travel towards the City Centre and surrounding districts. Road connections also allow straightforward access to the wider Glasgow area and motorway network.
The property is fully managed by Yates Hellier. EPC rating: C. Council tax band: E, Landlord Registration Number: Pending. Letting Agent Registration Number: 1812011.
Location
Floorplans