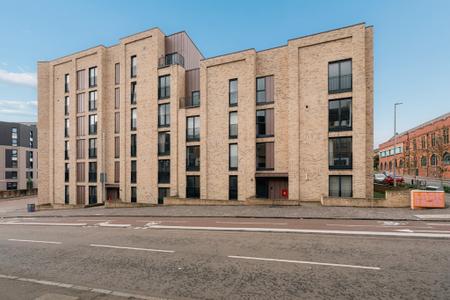


Key Features
- Furnished
- Gas Central Heating
- Double Glazing
- Dishwasher
To be considered for this property, please note your interest via the Note interest button on the property page of our website, or by visiting the following link: yateshellier.com/apply
Once you have completed your Note of interest, we will be in touch within 48 hours to confirm availability and viewing arrangements.
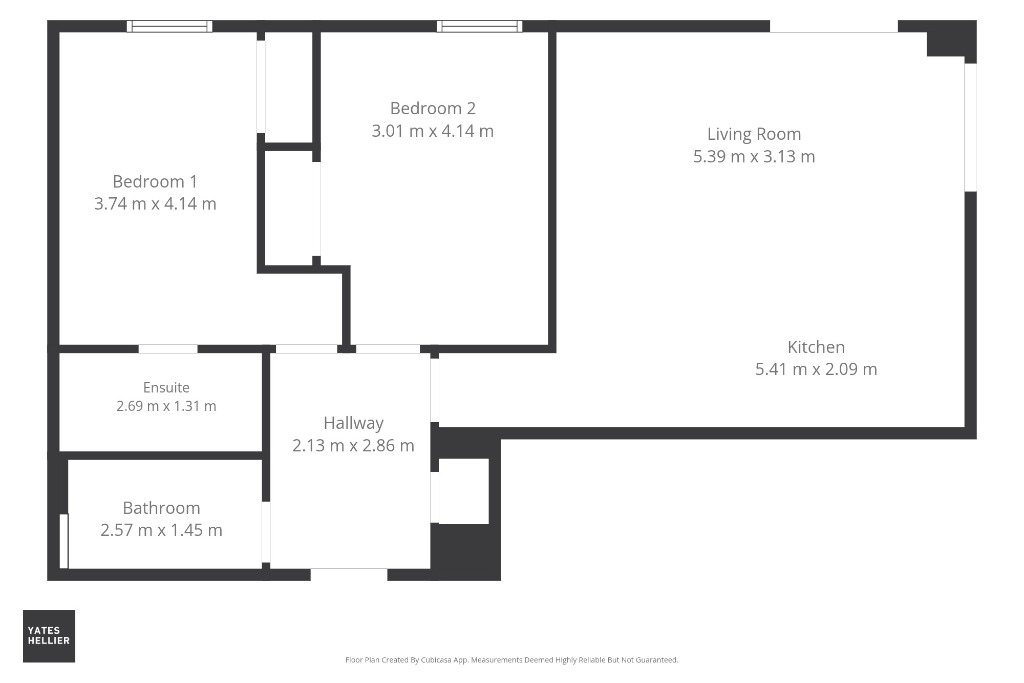
The impressive open-plan living room and kitchen form the heart of the home, offering a spacious and versatile area ideally suited to modern living. The lounge provides ample space for comfortable seating and additional furnishings, while attractive wood-effect flooring and recessed ceiling lighting complement the clean, contemporary interior.
The dining area is positioned beside the windows, providing an ideal setting for everyday meals or entertaining guests. The open-plan arrangement creates an excellent flow between the kitchen, dining and lounge areas, making this a particularly sociable and practical living space.
The contemporary kitchen has been thoughtfully designed with an extensive range of sleek, handleless dark grey wall and base units, complemented by contrasting white worktops and stylish white metro-tiled splashbacks. Integrated appliances include an electric hob, oven and dishwasher, while the generous worktop space and excellent storage make the kitchen both attractive and functional.
The masterbedroom is an excellent-sized double room, presented in neutral tones with soft carpeting and a large, full-height window providing plenty of natural light. The room comfortably accommodates a double bed and additional bedroom furniture, while fitted wardrobes with sliding doors offer valuable storage. The principal bedroom also benefits from a modern en-suite shower room, finished with white tiling and contemporary fittings. The en-suite comprises a spacious shower enclosure with glazed sliding doors, wash-hand basin, WC and chrome heated towel rail.
The second bedroom is another generously proportioned double room, equally well presented with neutral decoration and carpeting. A full-height window creates a bright and airy atmosphere, while the room offers excellent flexibility for use as a guest bedroom, second principal bedroom or comfortable home-working space.
The family bathroom has been finished to an excellent standard and comprises a contemporary white three-piece suite with bath and shower over, wash-hand basin with vanity storage and WC.
Further benefits include modern double glazing, gas central heating and an allocated parking space, a particularly desirable feature in this popular West End location.
Yorkhill is one of Glasgow's most sought-after residential neighbourhoods, offering an excellent balance of vibrant city living and convenient access to the wider West End. The property is ideally positioned for the wide selection of independent cafés, restaurants, bars and shops found throughout nearby Finnieston, while the popular attractions of Byres Road, Partick and the wider West End are also within easy reach.
The surrounding area is home to a number of Glasgow's best-known cultural and recreational attractions, including Kelvingrove Art Gallery and Museum, Kelvingrove Park, the University of Glasgow and the Riverside Museum. Excellent public transport connections are available nearby, with access to rail, subway and regular bus services, while the Clydeside Expressway and M8 motorway network provide convenient road links throughout Glasgow and beyond.
This property is fully managed by Yates Hellier. EPC rating: B. Council tax band: E, Landlord Registration Number: 1470562/260/06092. Letting Agent Registration Number: 1812011.
Location
Floorplans