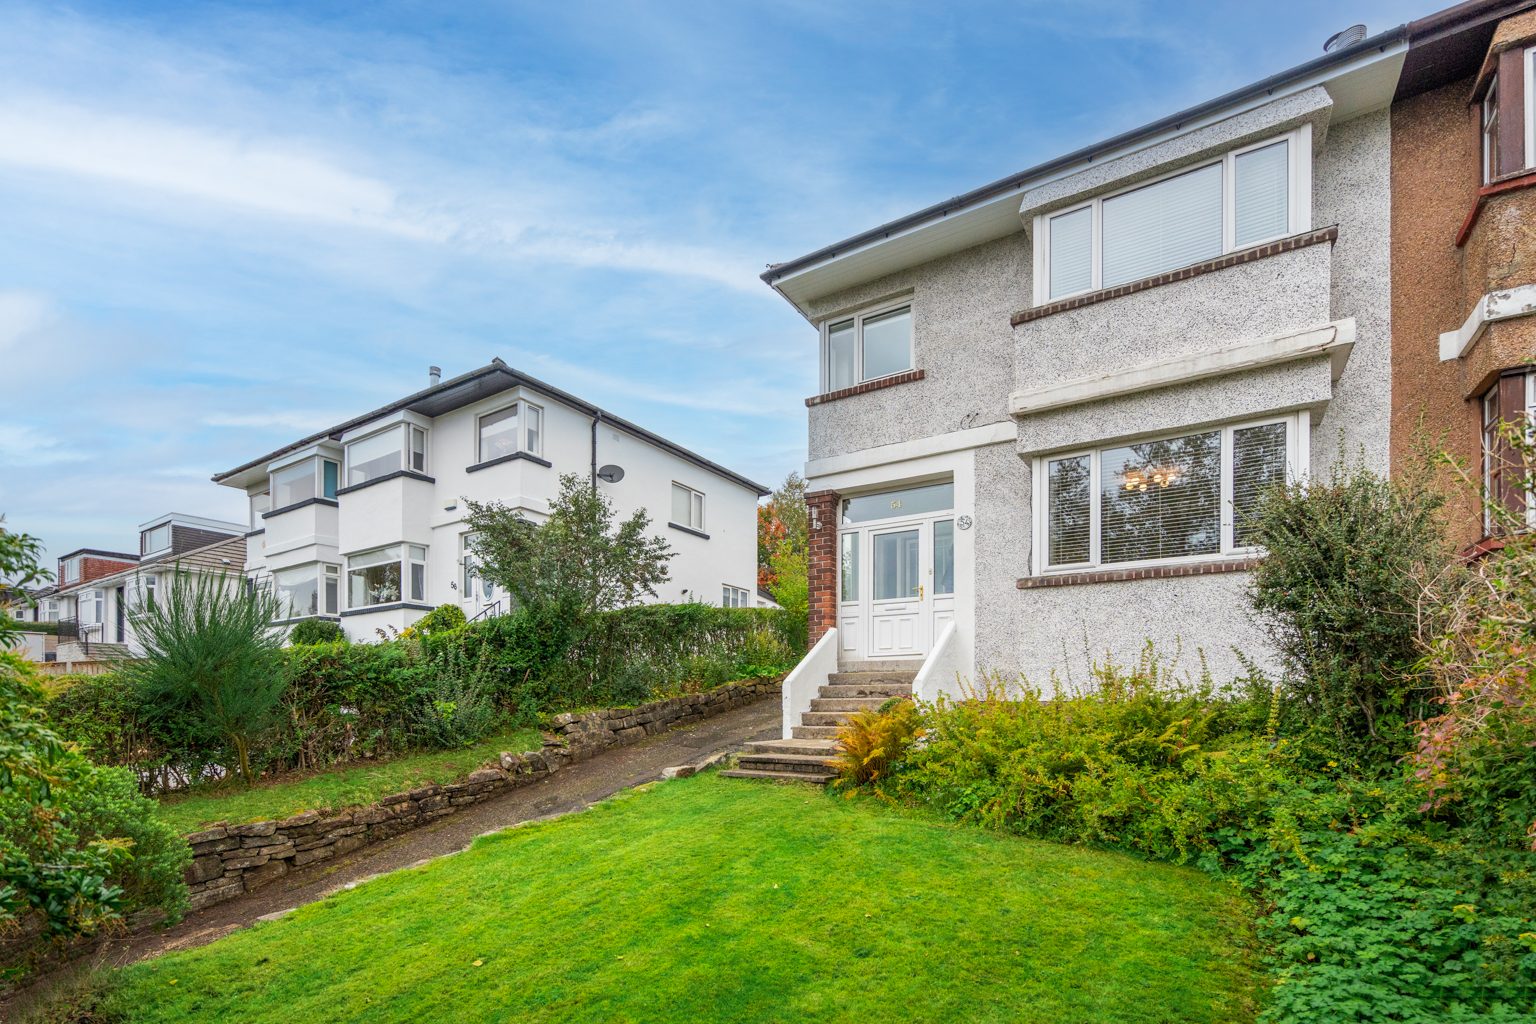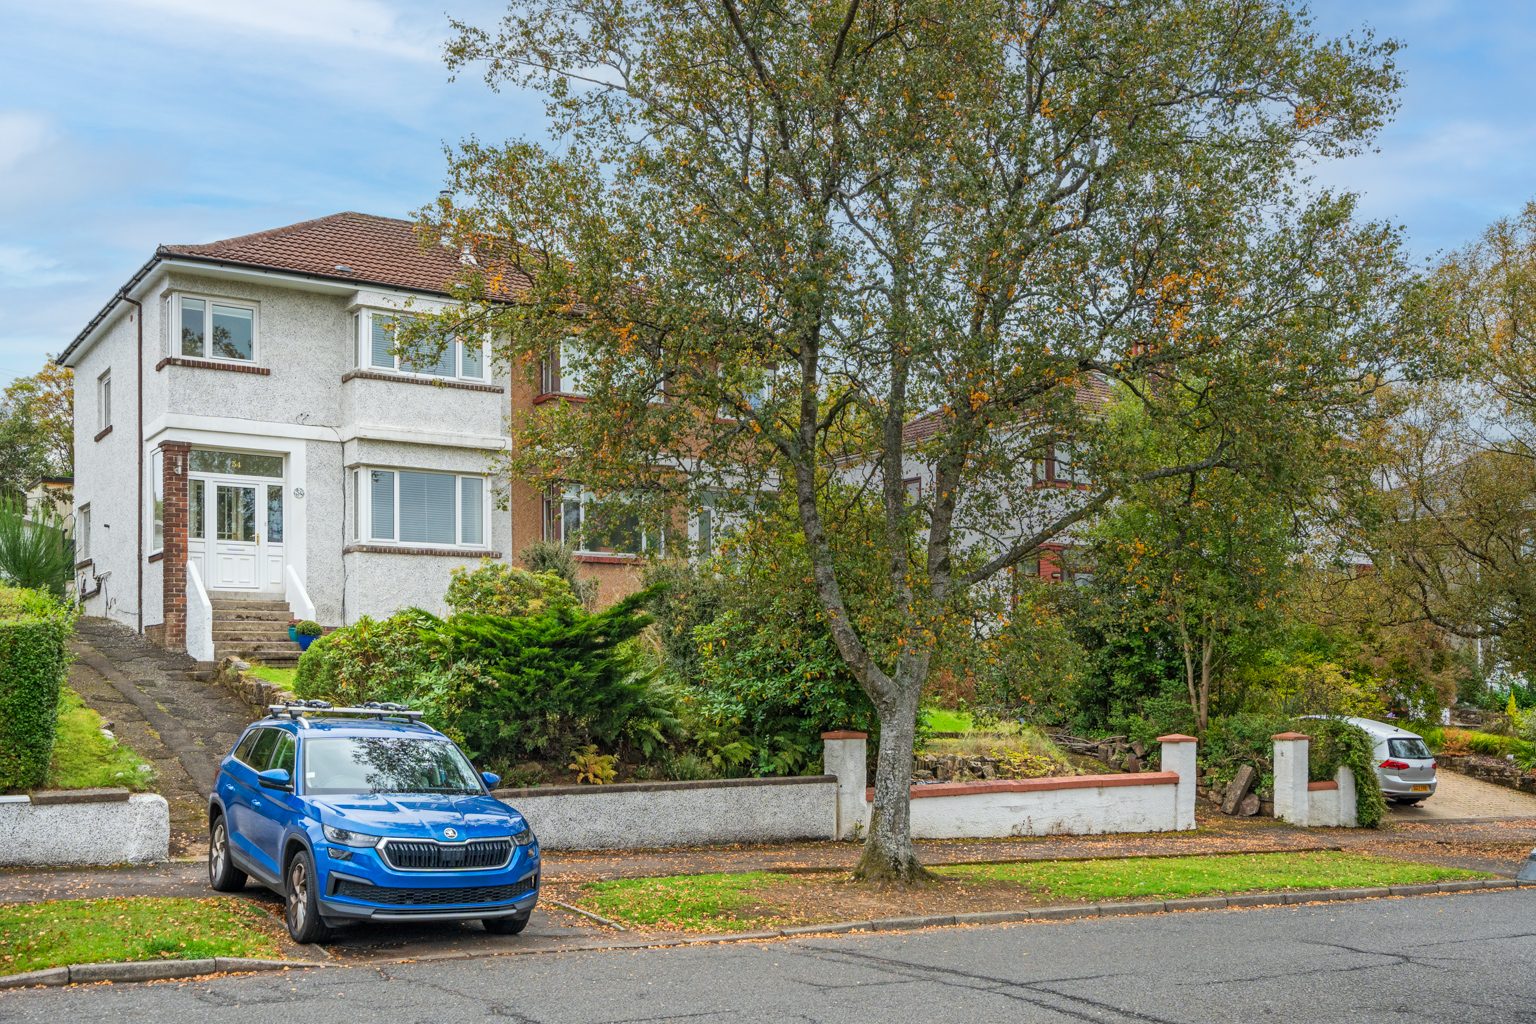



A beautifully presented three-bedroom semi-detached home located in a peaceful pocket of Milngavie, 54 South Mains Road offers spacious, flexible family living and outstanding outdoor space, including a superb garden studio.
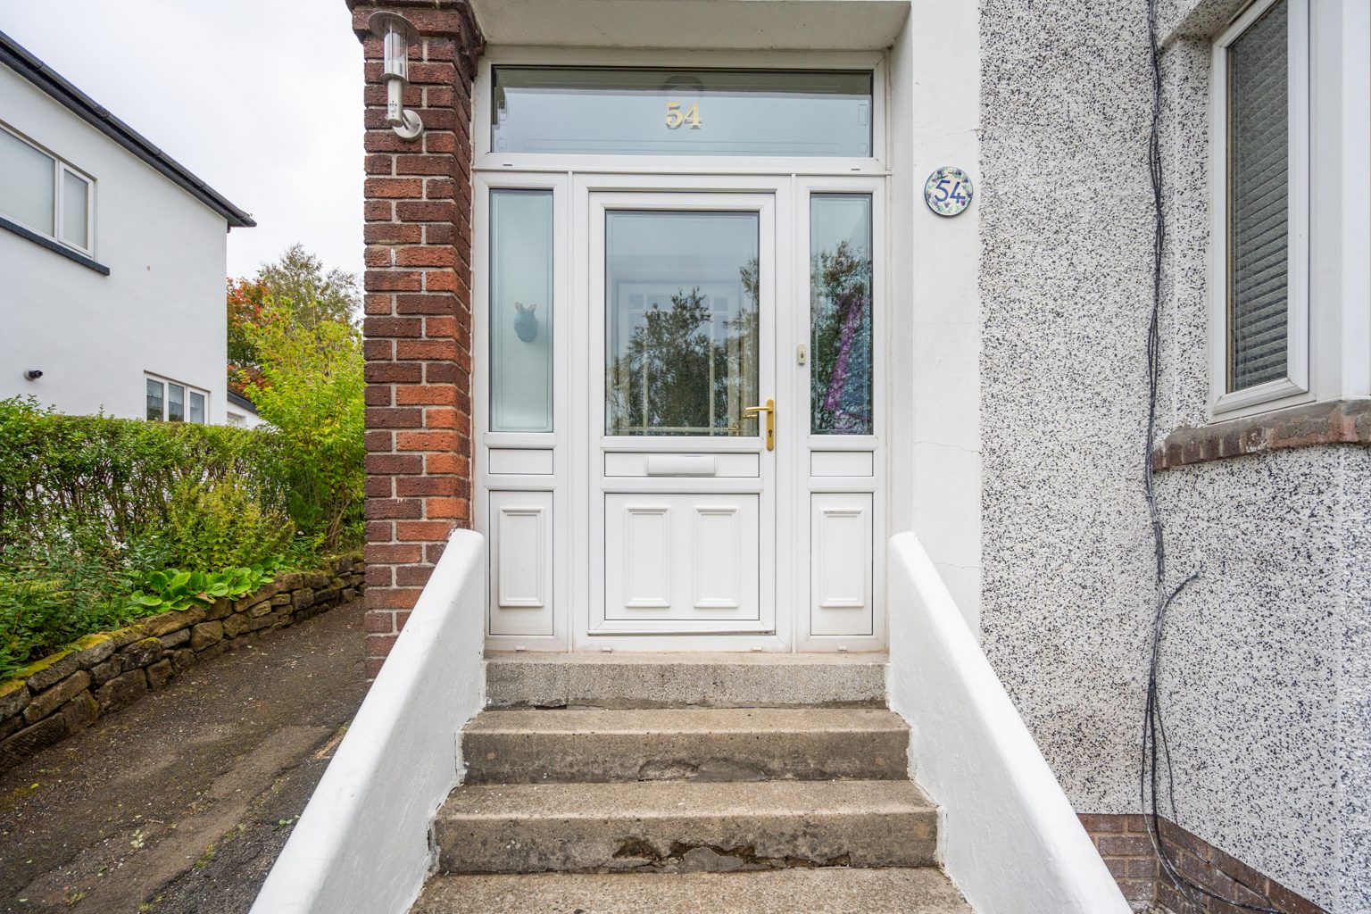
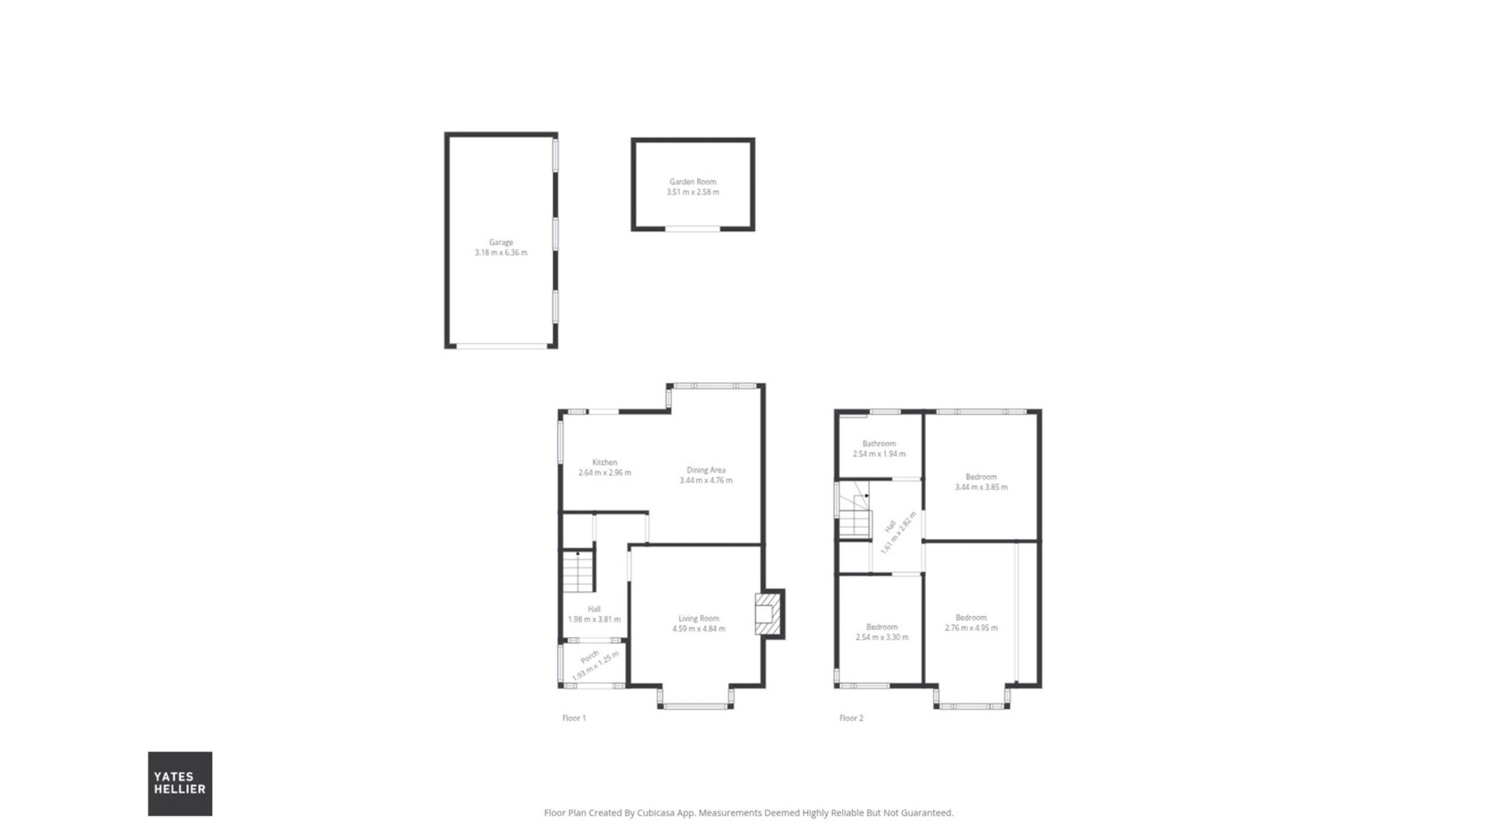
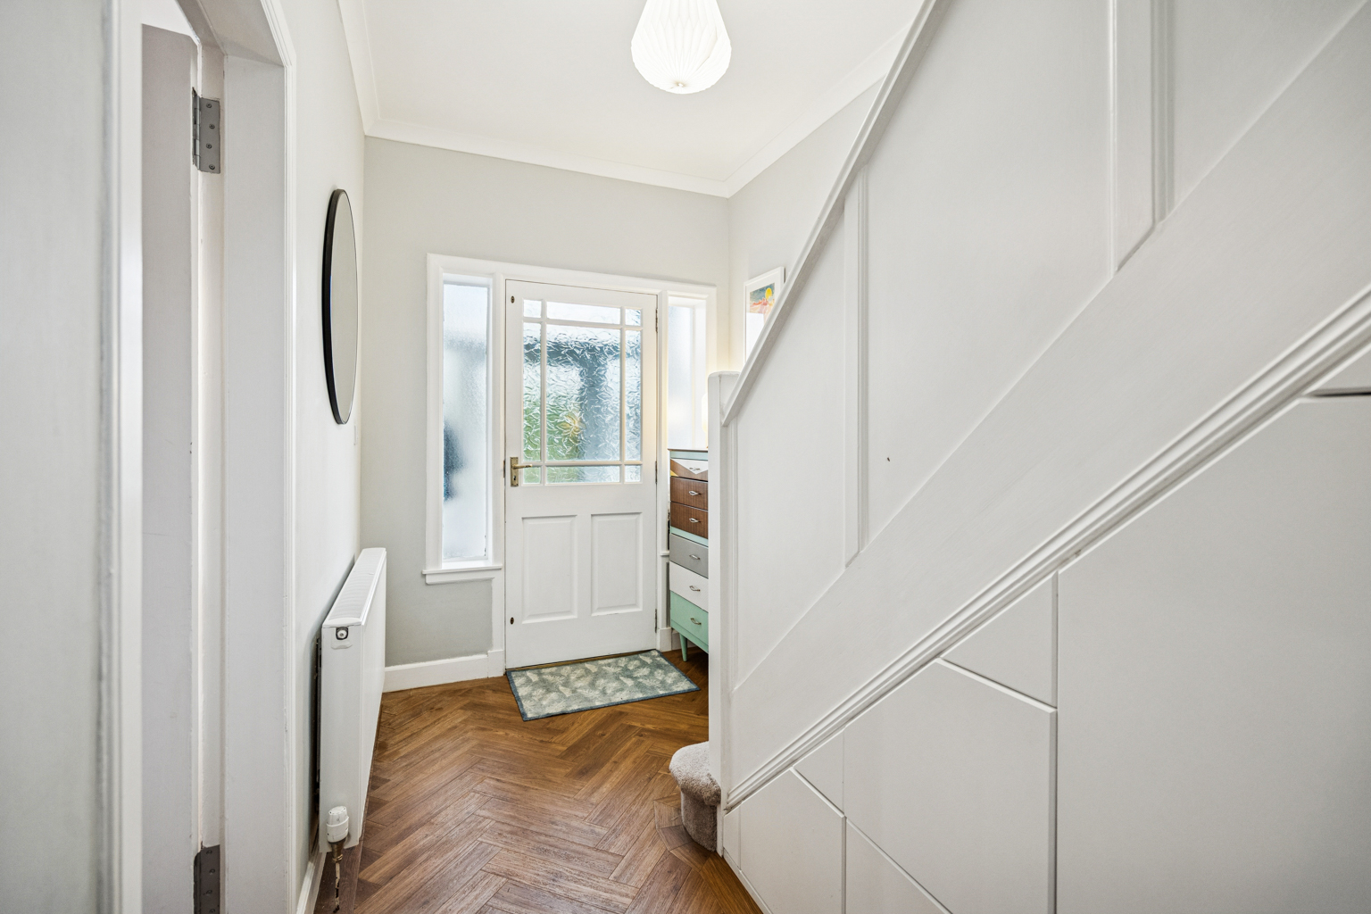
Positioned on an elevated plot with driveway and detached garage, this charming property is set over two levels and has been thoughtfully modernised throughout. Internally, the accommodation begins with a welcoming entrance porch leading into a bright reception hallway, finished with stylish herringbone flooring and neutral décor.
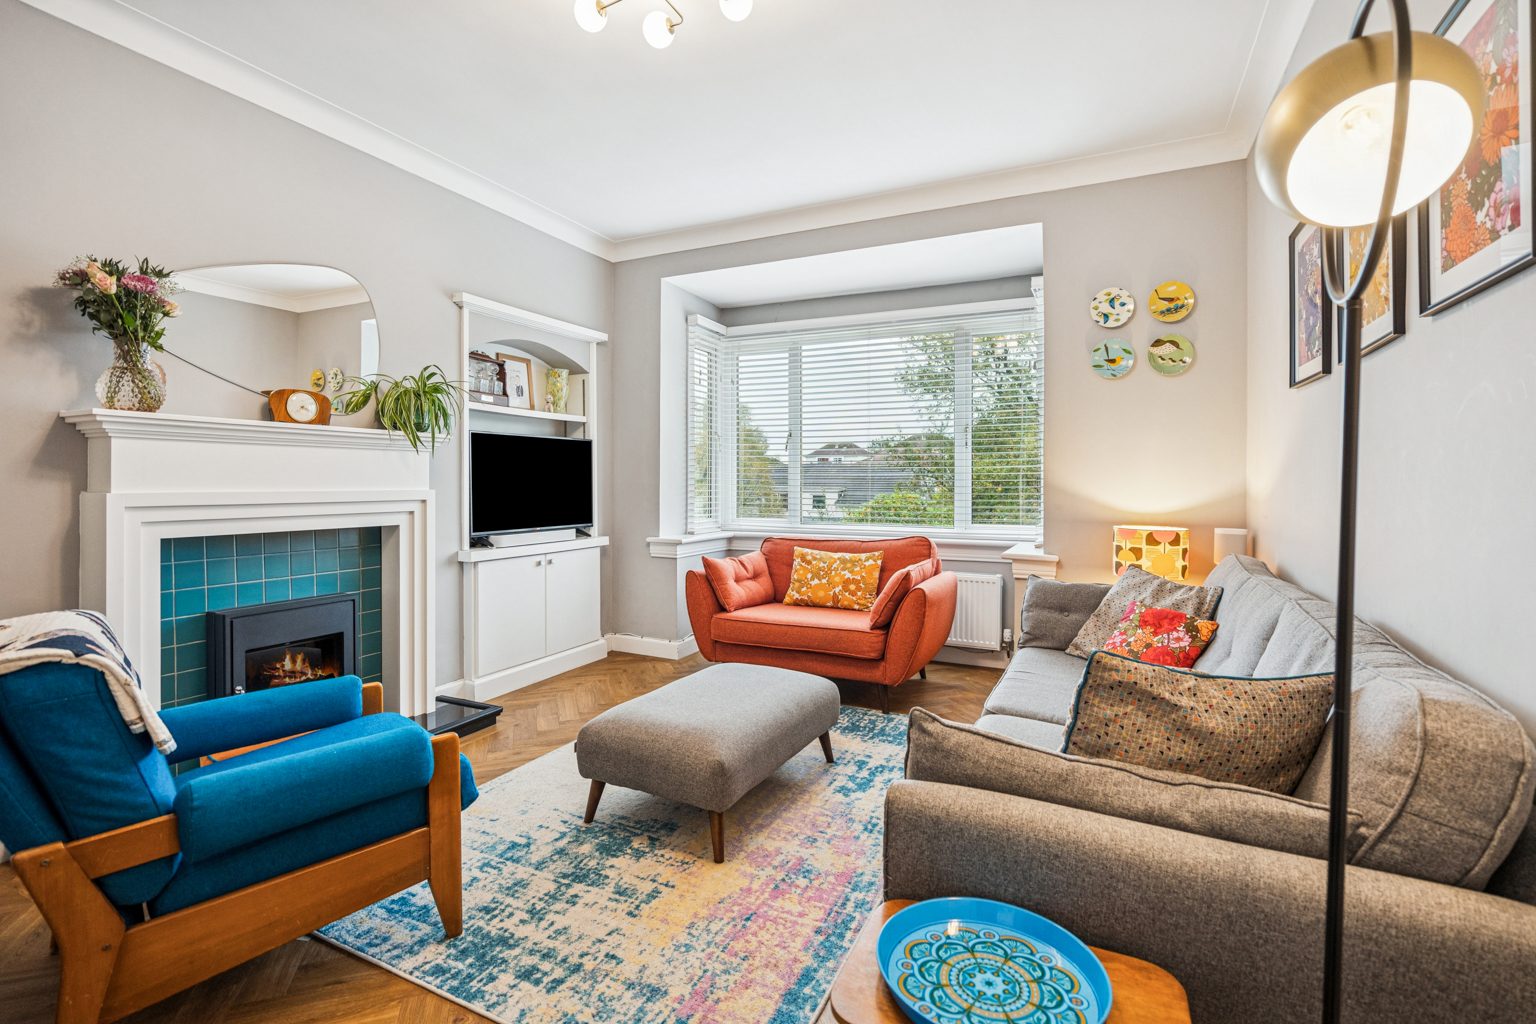
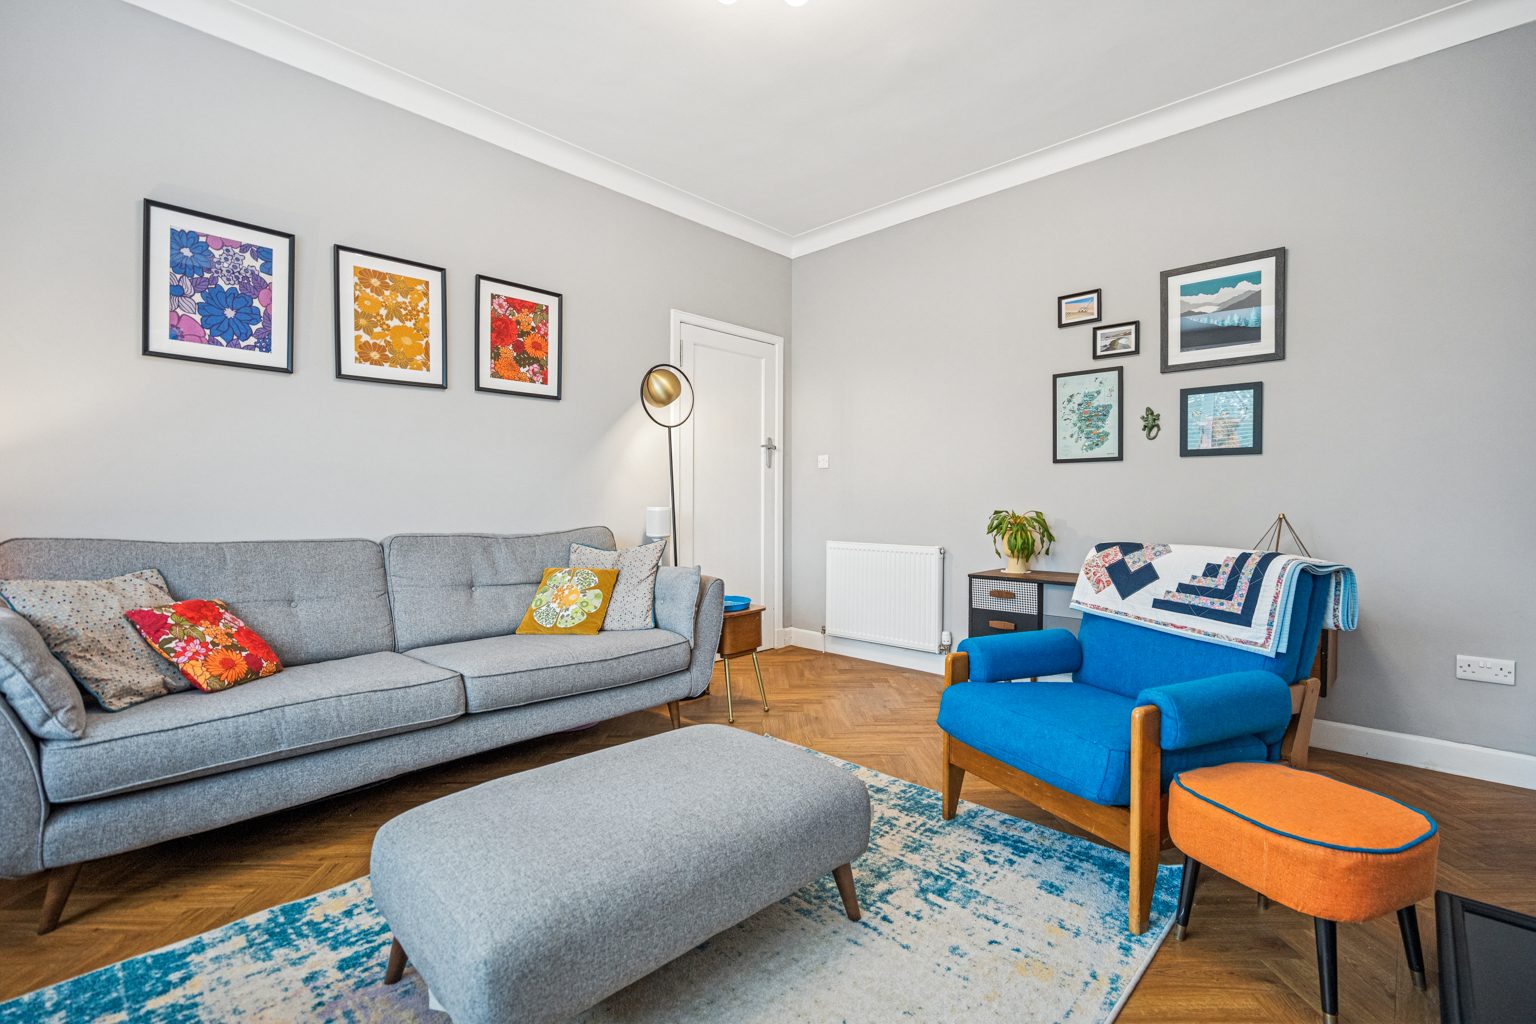
To the front, the living room is generously proportioned and flooded with natural light via a large bay window. The focal point is a contemporary fireplace with tiled surround, and the room is further enhanced by tasteful built-in cabinetry and decorative cornicing.
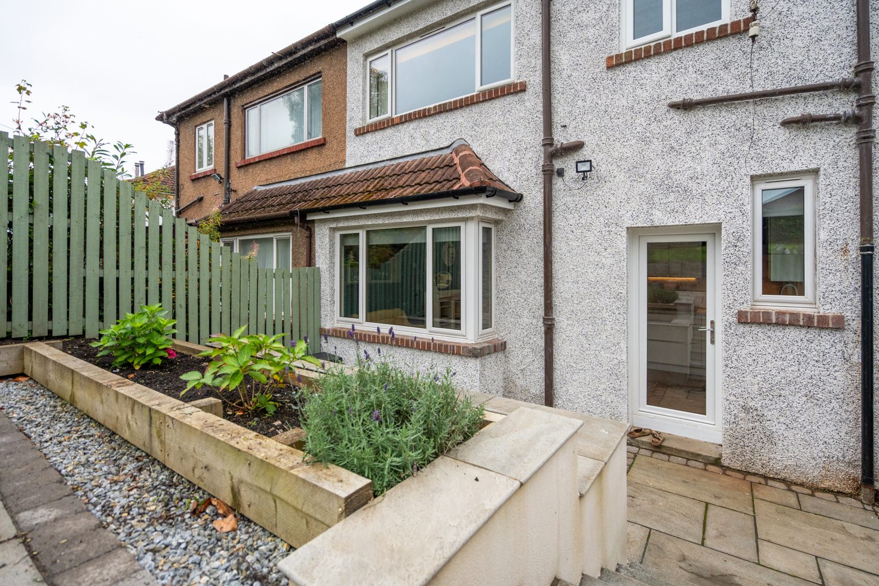
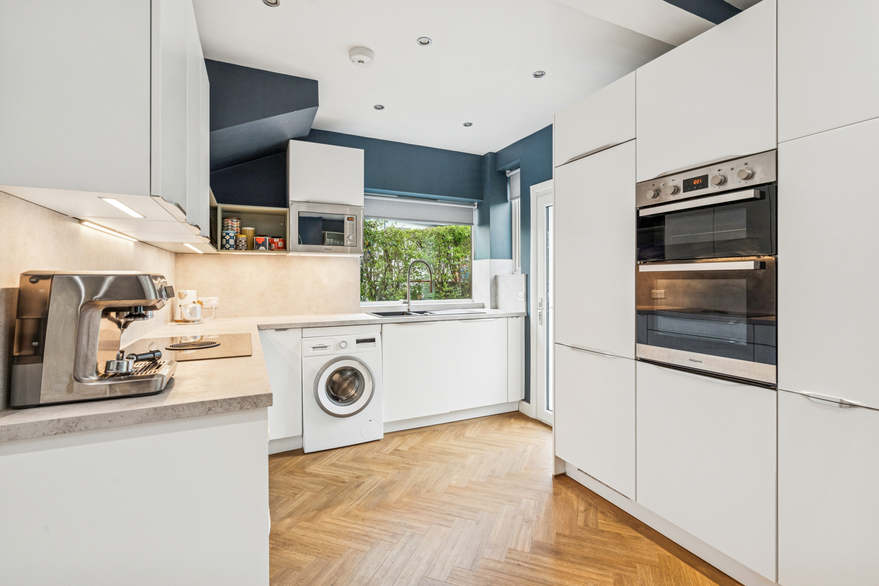
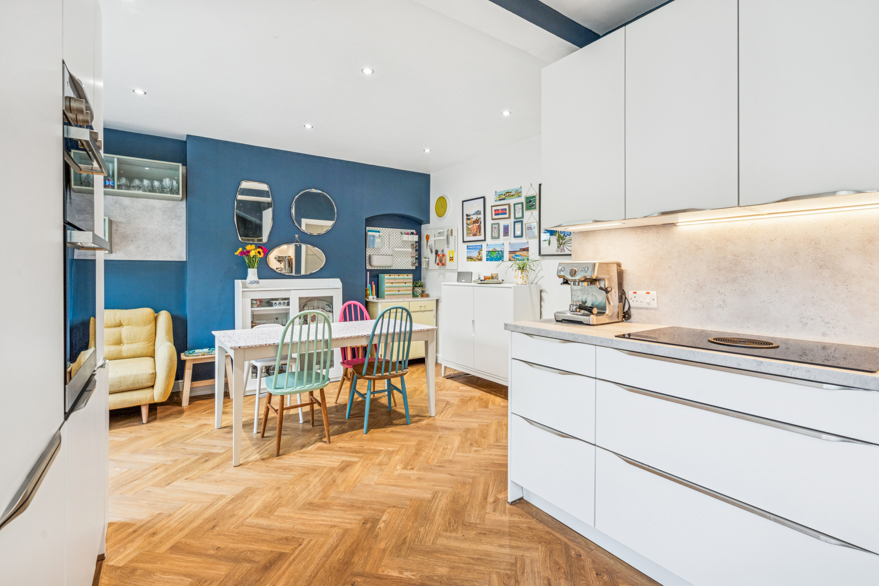
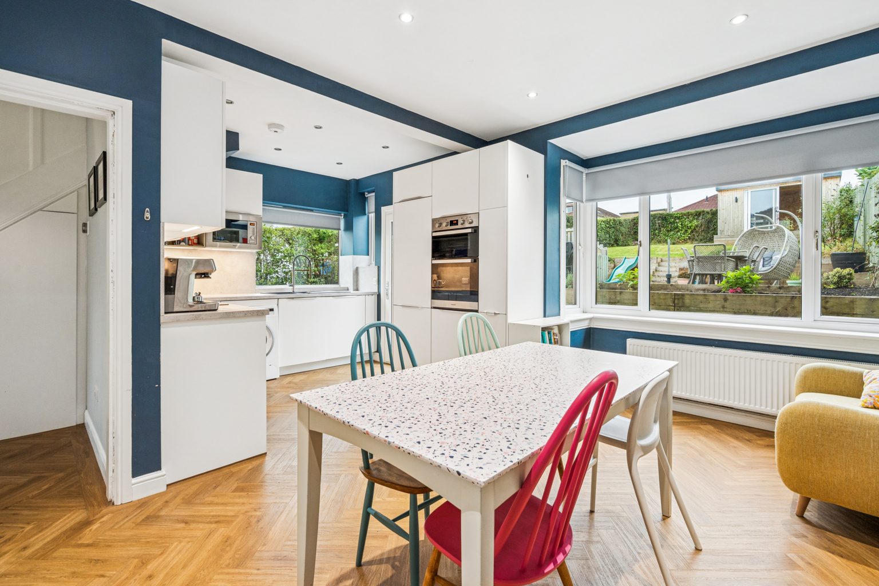
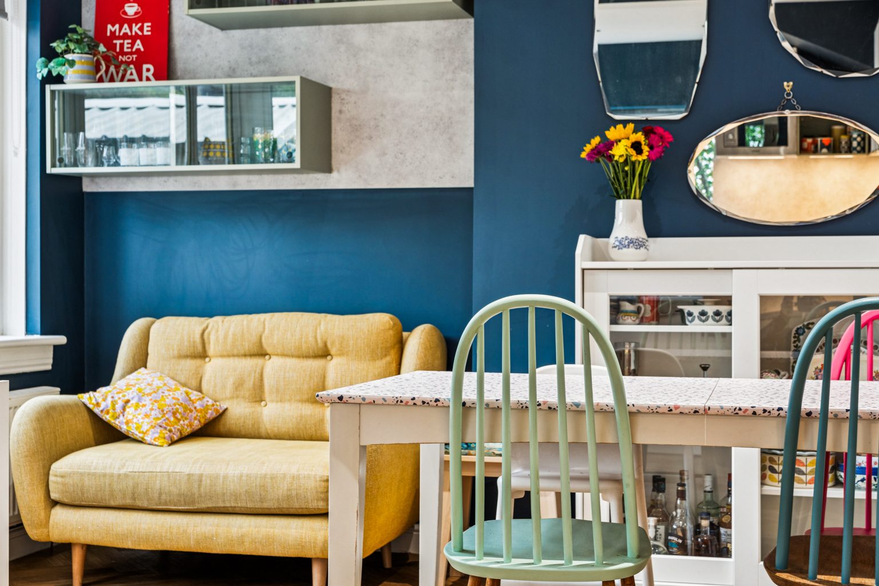
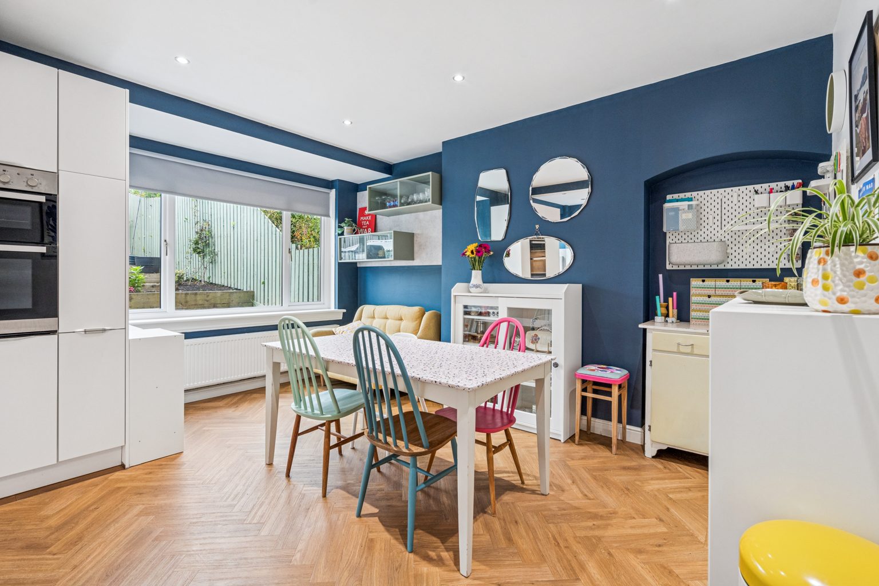
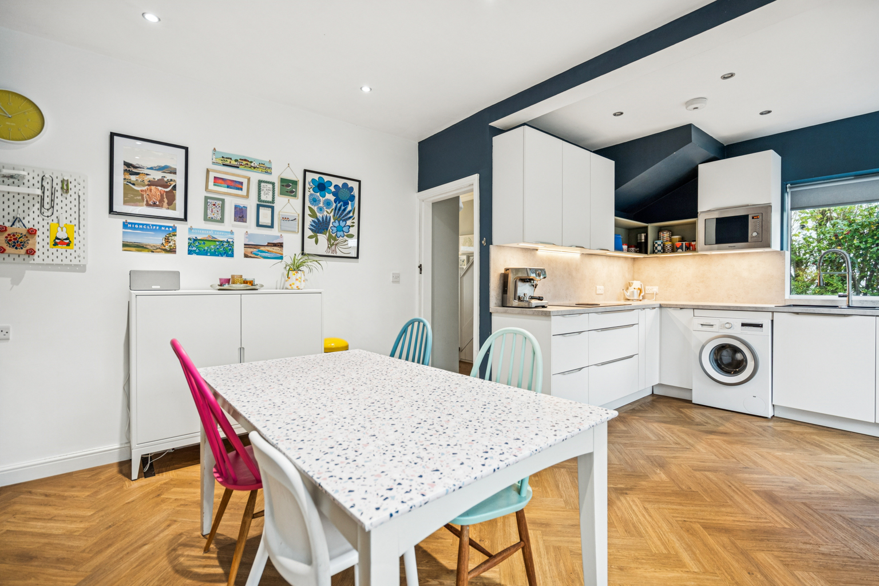
The rear of the property opens into a spacious and sociable open-plan kitchen and dining area, ideal for modern family life. The kitchen features sleek white cabinetry, contrasting worksurfaces and integrated appliances with direct access to the landscaped rear garden.
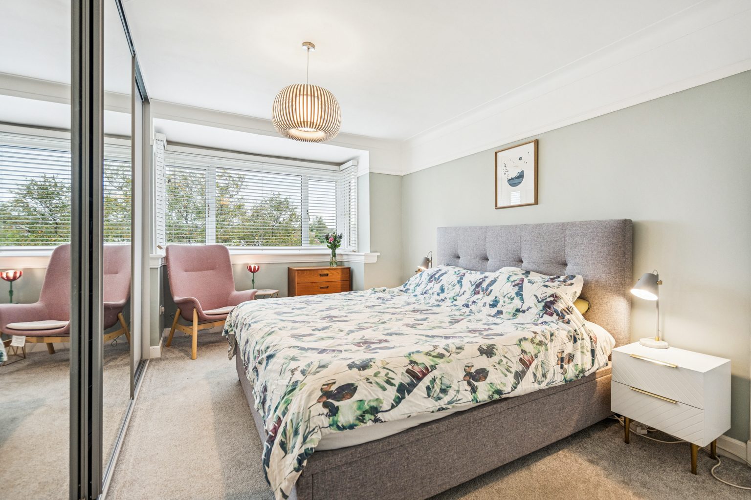
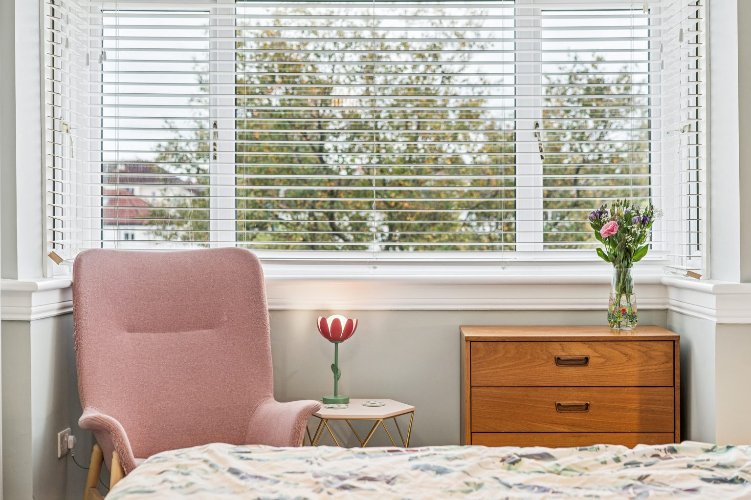
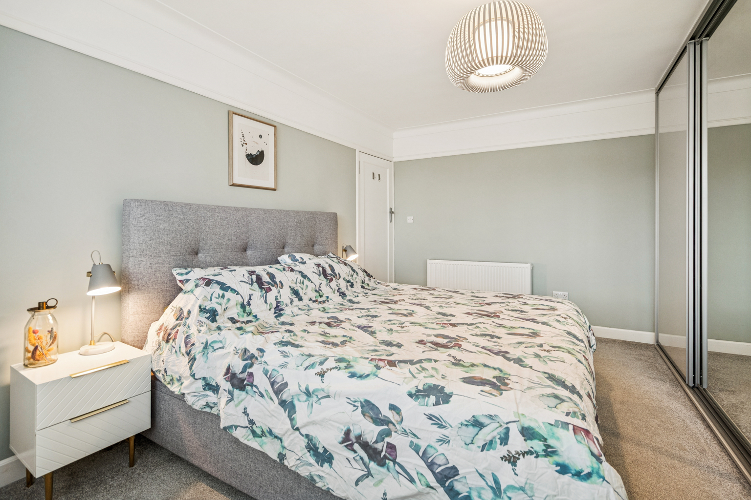
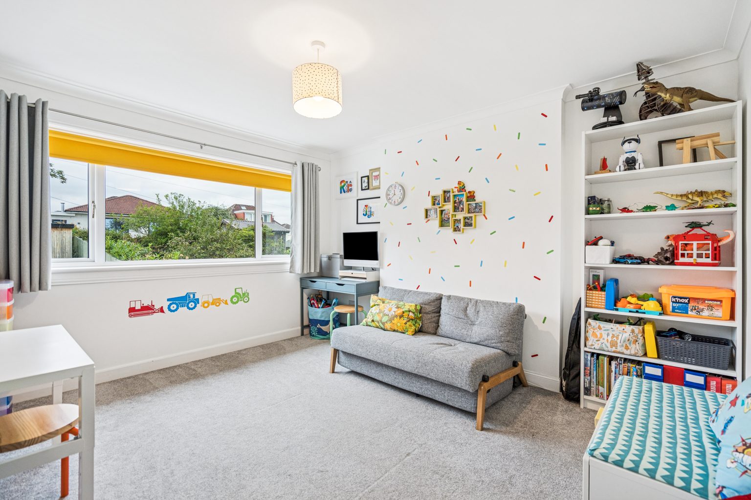
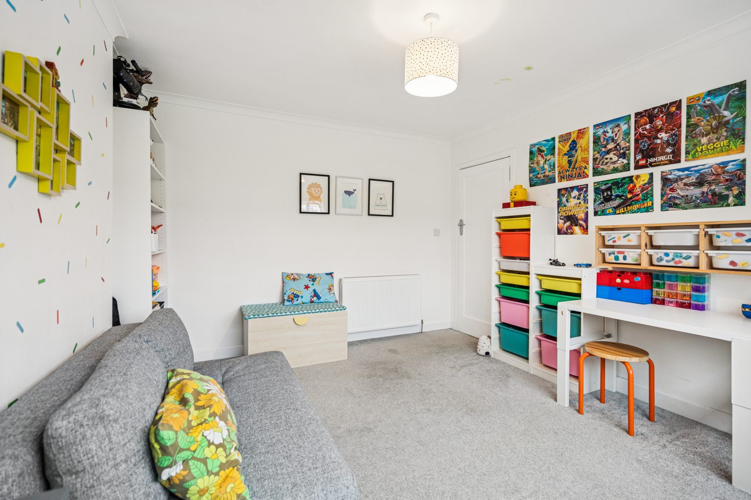
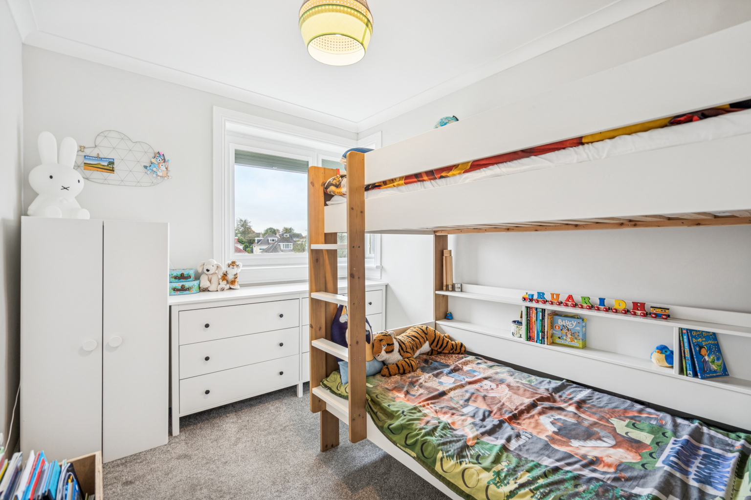
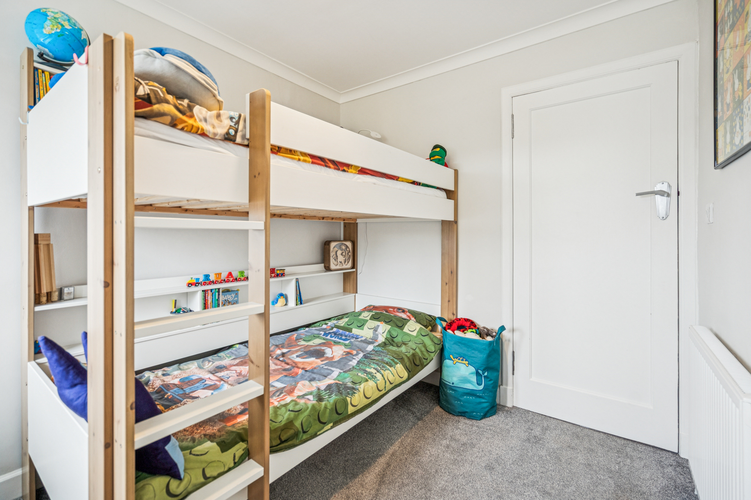
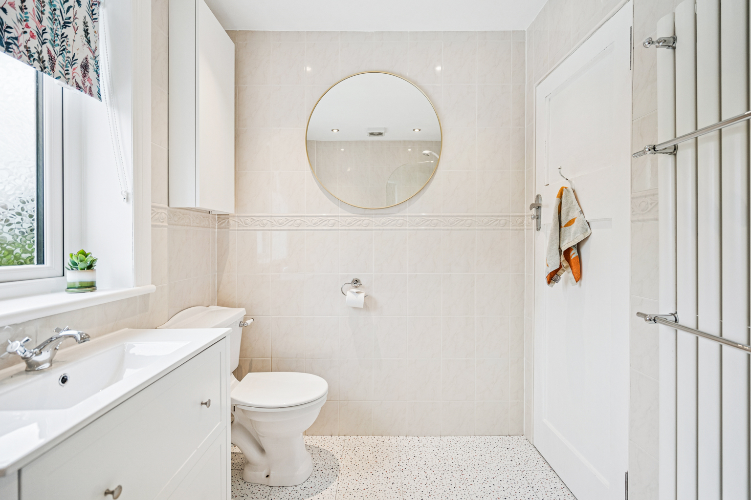
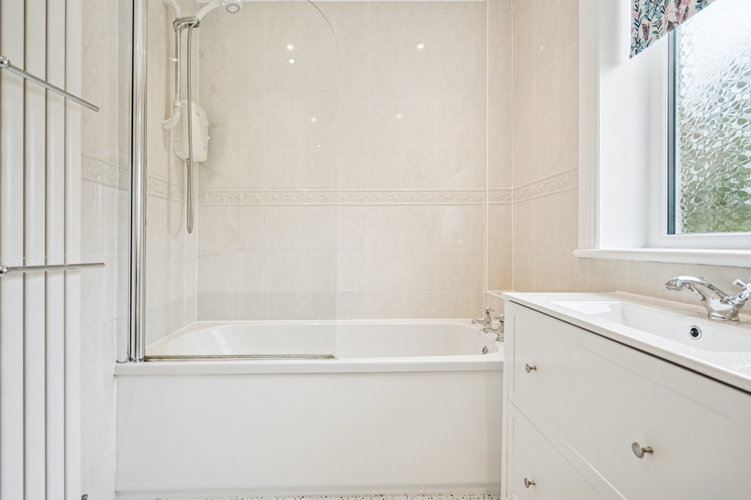
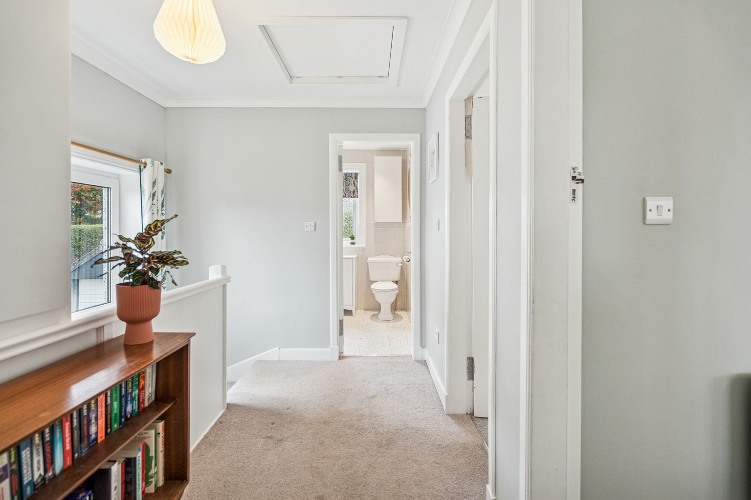
Upstairs, there are three well-sized bedrooms, all tastefully decorated and offering ample space for storage. A modern 3 piece family bathroom with over bath shower completes the accommodation.
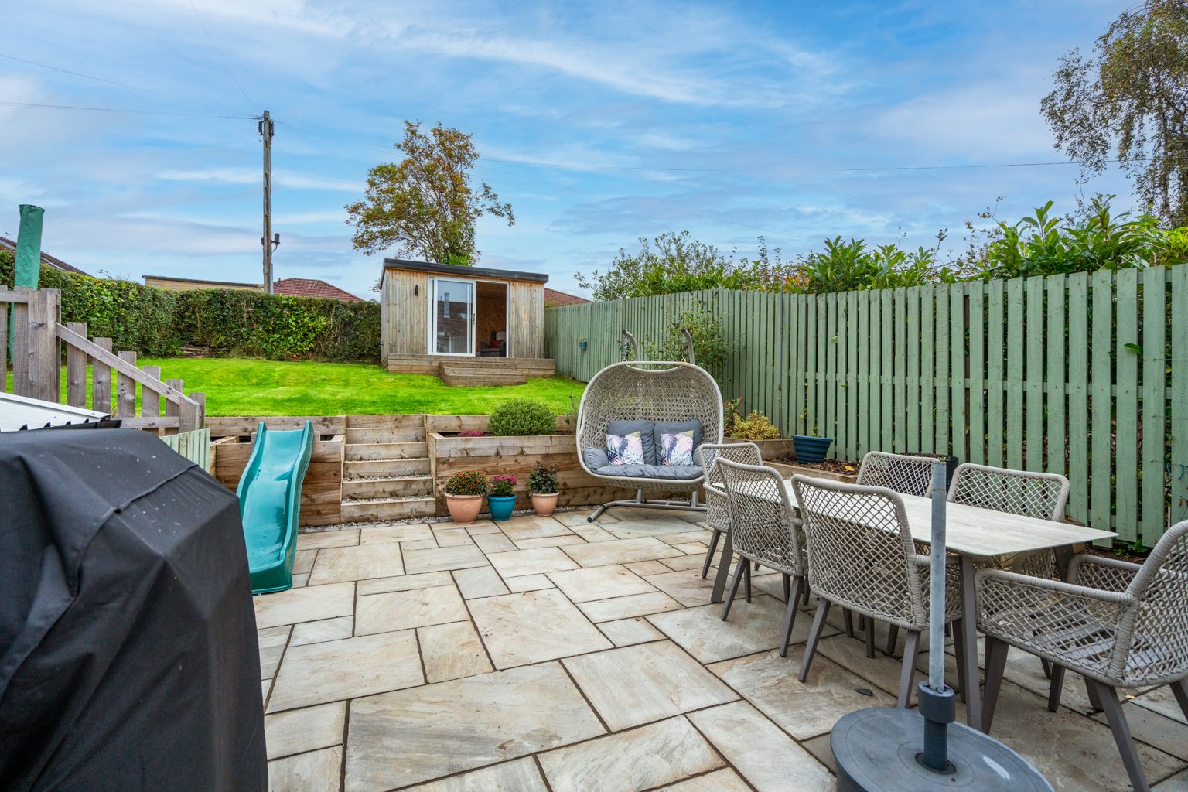
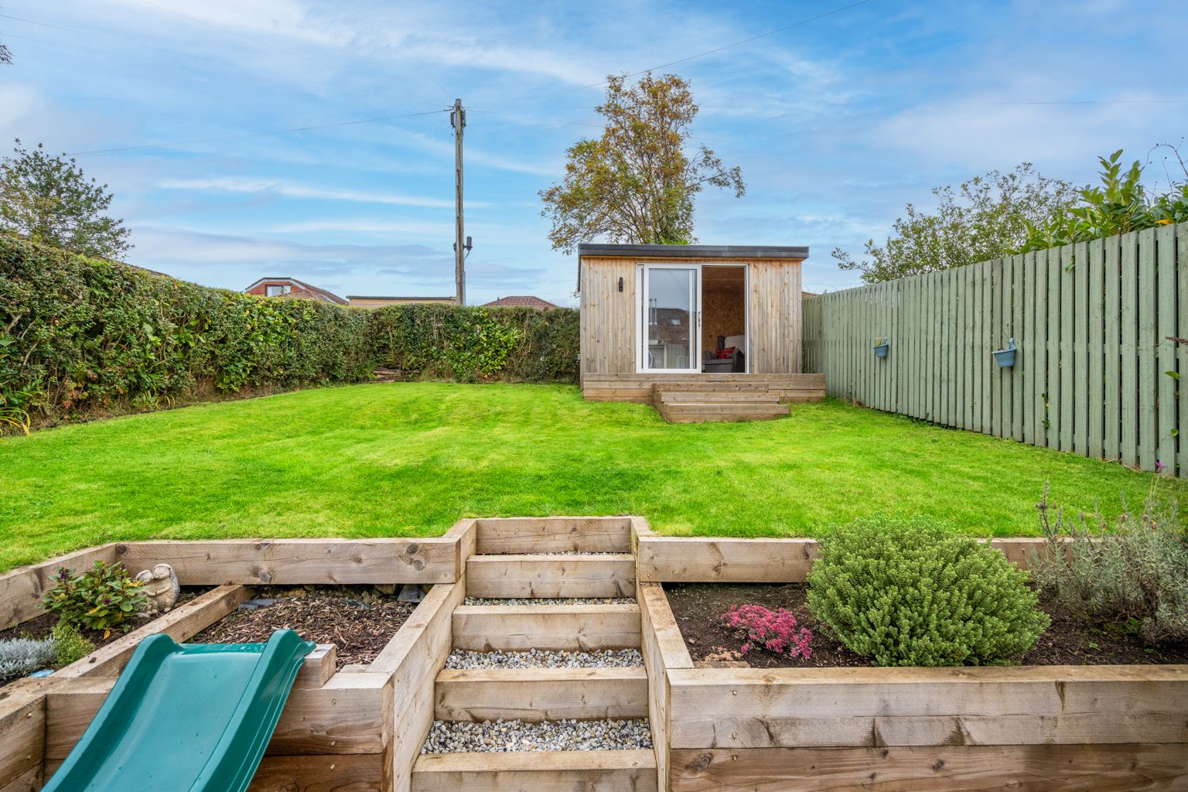
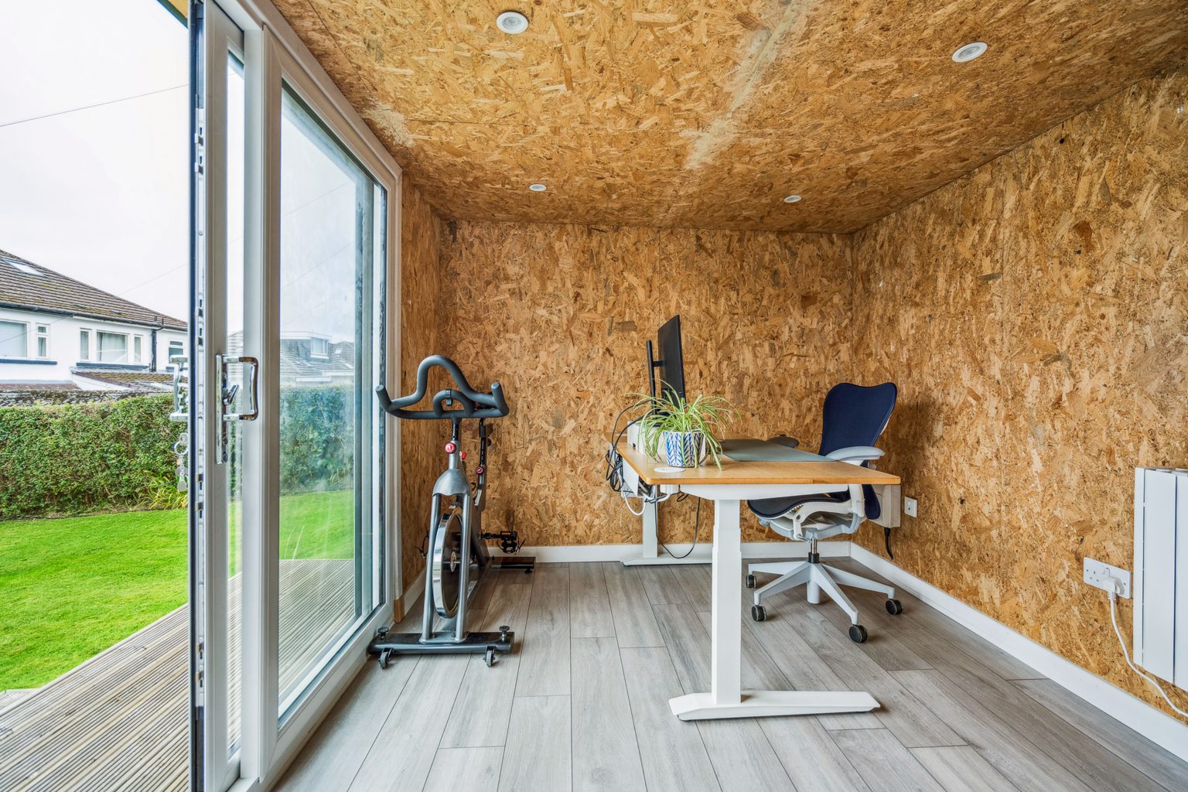
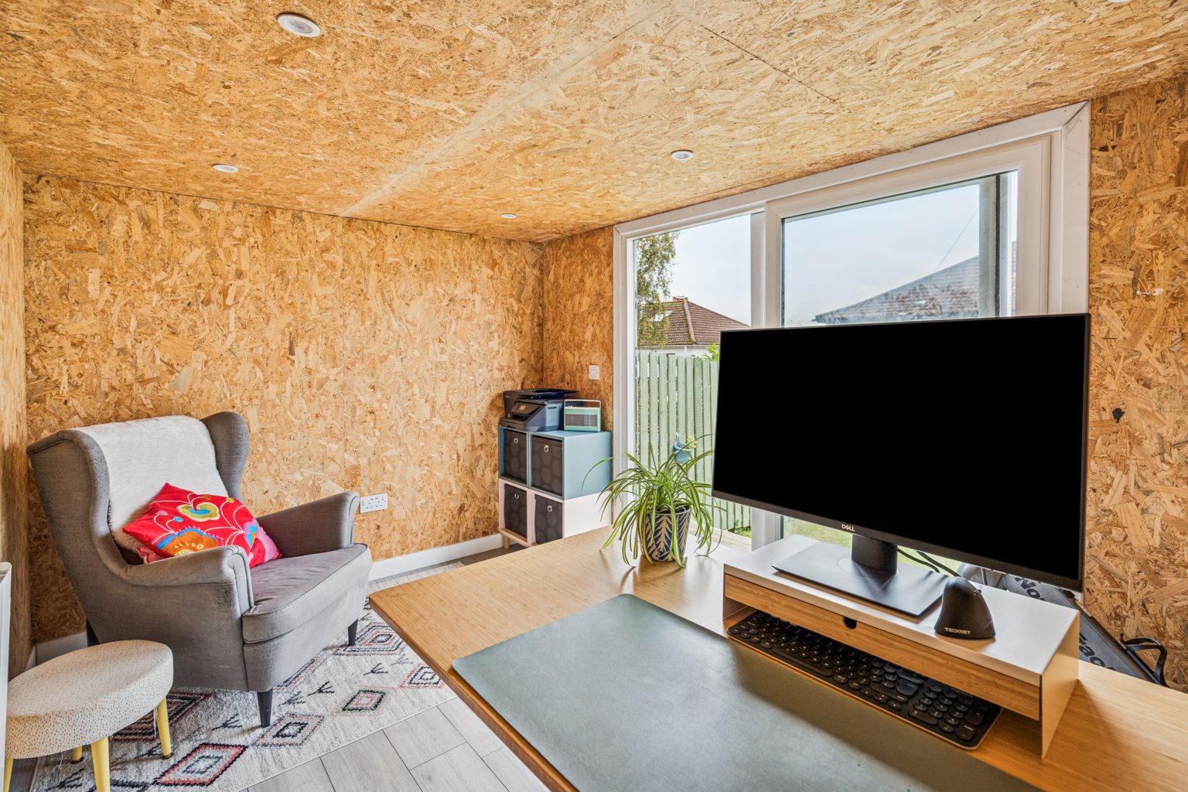
The rear garden is a standout feature of this home and includes a patio dining area, lawn, and raised beds. A high-quality garden studio with power and lighting provides the perfect work-from-home space, gym, or creative retreat.
Additional features include double glazing, gas central heating, and a detached garage.
Conveniently located within the catchment for excellent local schooling, South Mains Road is within easy reach of Milngavie town centre, which offers an excellent array of amenities including shops, cafés, and transport links via train and bus. Nearby green spaces and local parks make this an ideal home for families and professionals alike.
Whilst every effort is made by Yates Hellier to ensure the accuracy of these details, it should be noted that measurements are approximate and all information including service charges, ground ownership and school catchment has been provided by the vendor and their accuracy cannot be guaranteed and should be verified through your solicitor and local council.
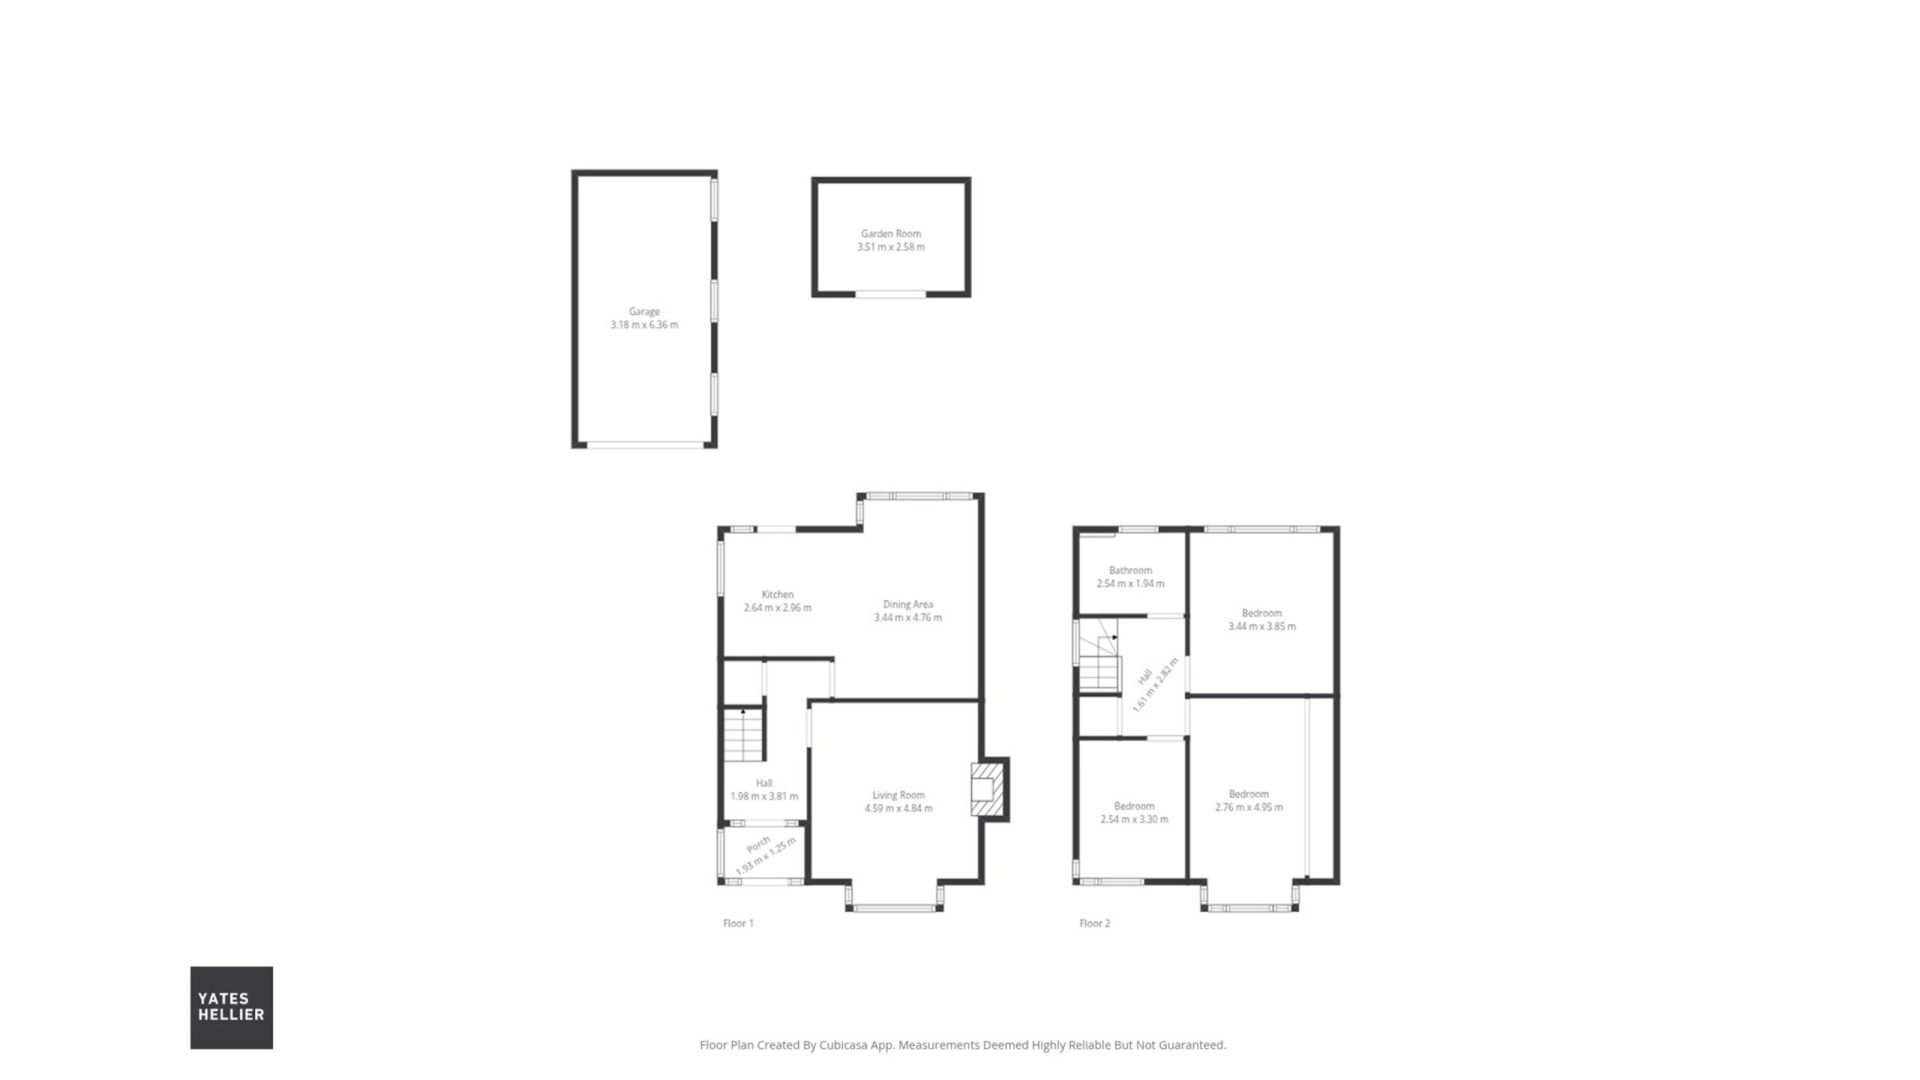
A beautifully presented three-bedroom semi-detached home located in a peaceful pocket of Milngavie, 54 South Mains Road offers spacious, flexible family living and outstanding outdoor space, including a superb garden studio.
Positioned on an elevated plot with driveway and detached garage, this charming property is set over two levels and has been thoughtfully modernised throughout. Internally, the accommodation begins with a welcoming entrance porch leading into a bright reception hallway, finished with stylish herringbone flooring and neutral décor.
To the front, the living room is generously proportioned and flooded with natural light via a large bay window. The focal point is a contemporary fireplace with tiled surround, and the room is further enhanced by tasteful built-in cabinetry and decorative cornicing.
The rear of the property opens into a spacious and sociable open-plan kitchen and dining area, ideal for modern family life. The kitchen features sleek white cabinetry, contrasting worksurfaces and integrated appliances with direct access to the landscaped rear garden.
Upstairs, there are three well-sized bedrooms, all tastefully decorated and offering ample space for storage. A modern 3 piece family bathroom with over bath shower completes the accommodation.
The rear garden is a standout feature of this home and includes a patio dining area, lawn, and raised beds. A high-quality garden studio with power and lighting provides the perfect work-from-home space, gym, or creative retreat.
Additional features include double glazing, gas central heating, and a detached garage.
Conveniently located within the catchment for excellent local schooling, South Mains Road is within easy reach of Milngavie town centre, which offers an excellent array of amenities including shops, cafés, and transport links via train and bus. Nearby green spaces and local parks make this an ideal home for families and professionals alike.
Whilst every effort is made by Yates Hellier to ensure the accuracy of these details, it should be noted that measurements are approximate and all information including service charges, ground ownership and school catchment has been provided by the vendor and their accuracy cannot be guaranteed and should be verified through your solicitor and local council.